ONE

About this home
Compact footprint, maximum living comfort
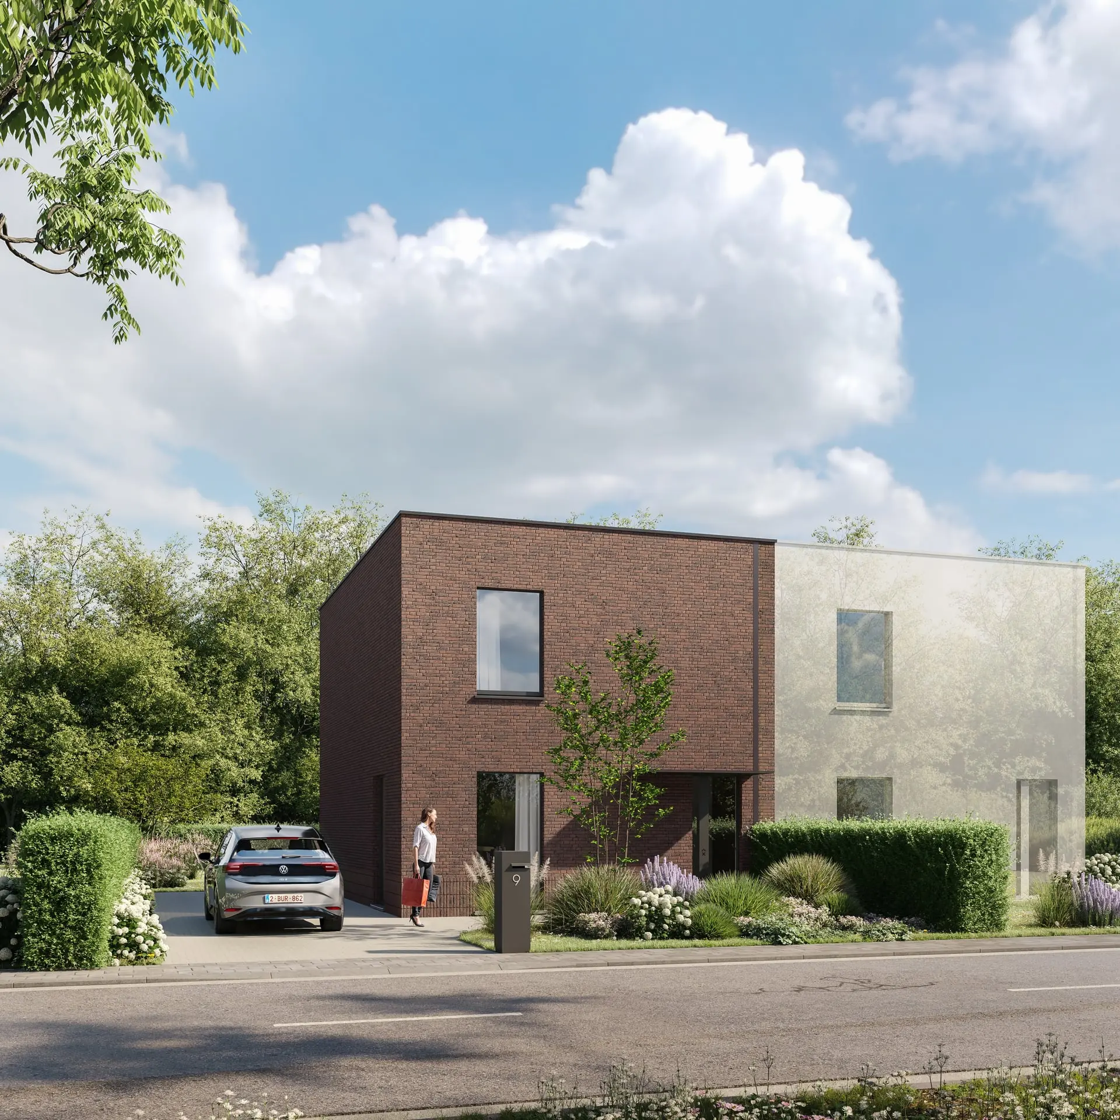
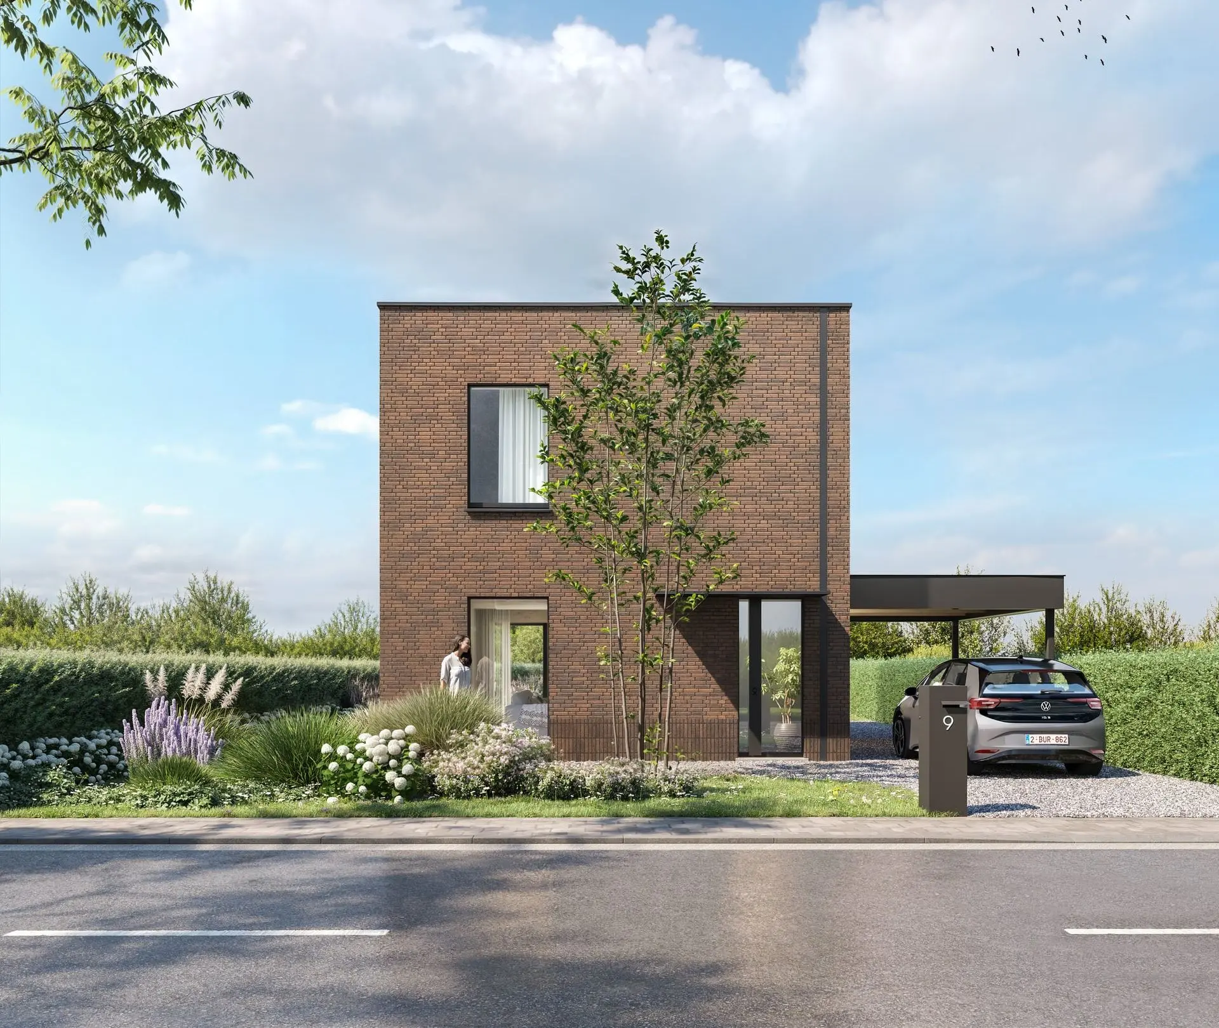
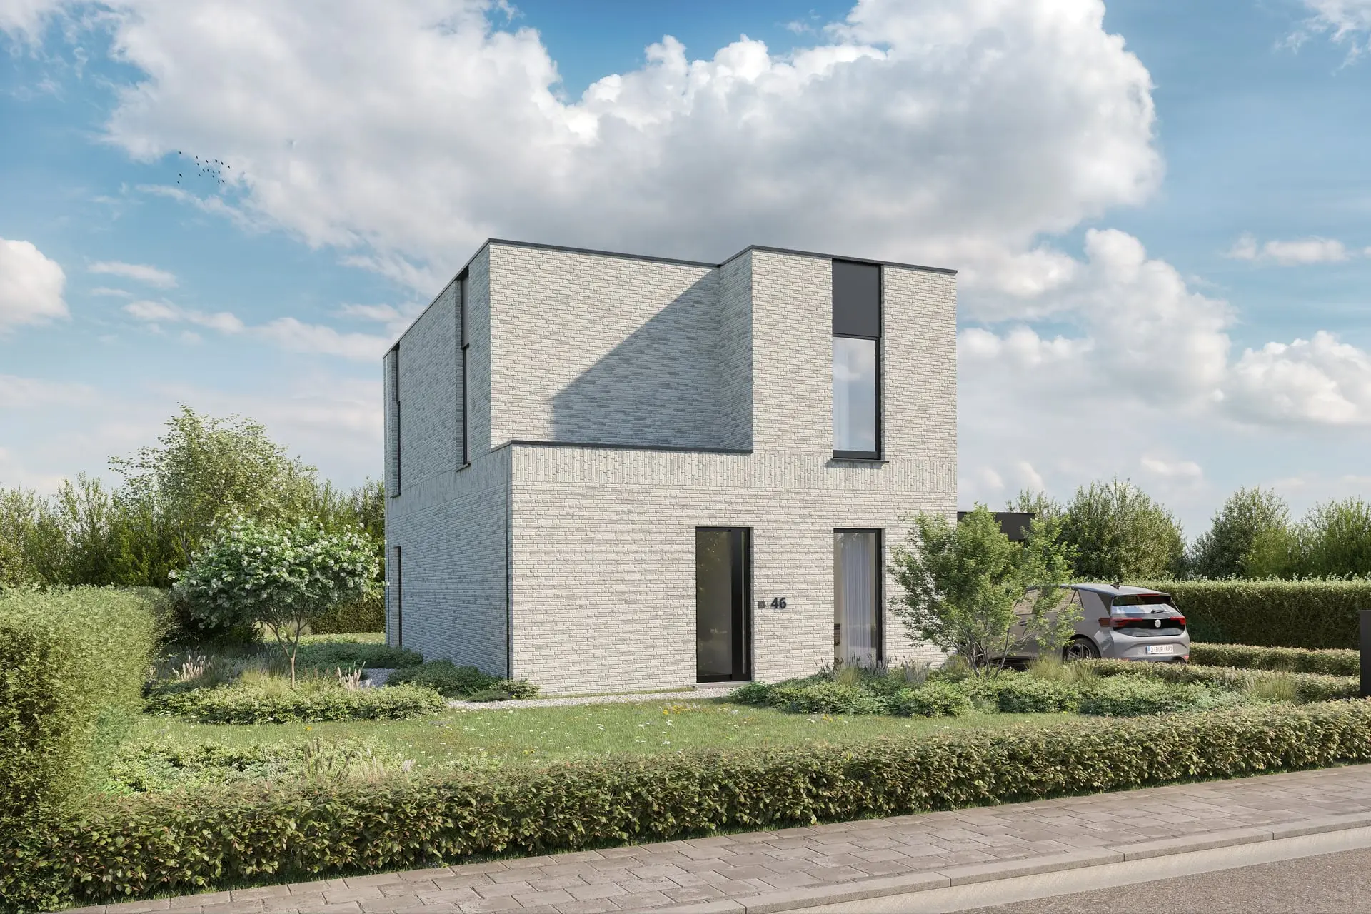
This model is the ideal starting point for anyone looking for a logical, spacious layout without wasted square meters. With a width of 7 meters and a depth of 10 meters, this home fits on most building plots. What is more, this design works seamlessly as a terraced, semi detached, or detached house.
Stepping inside
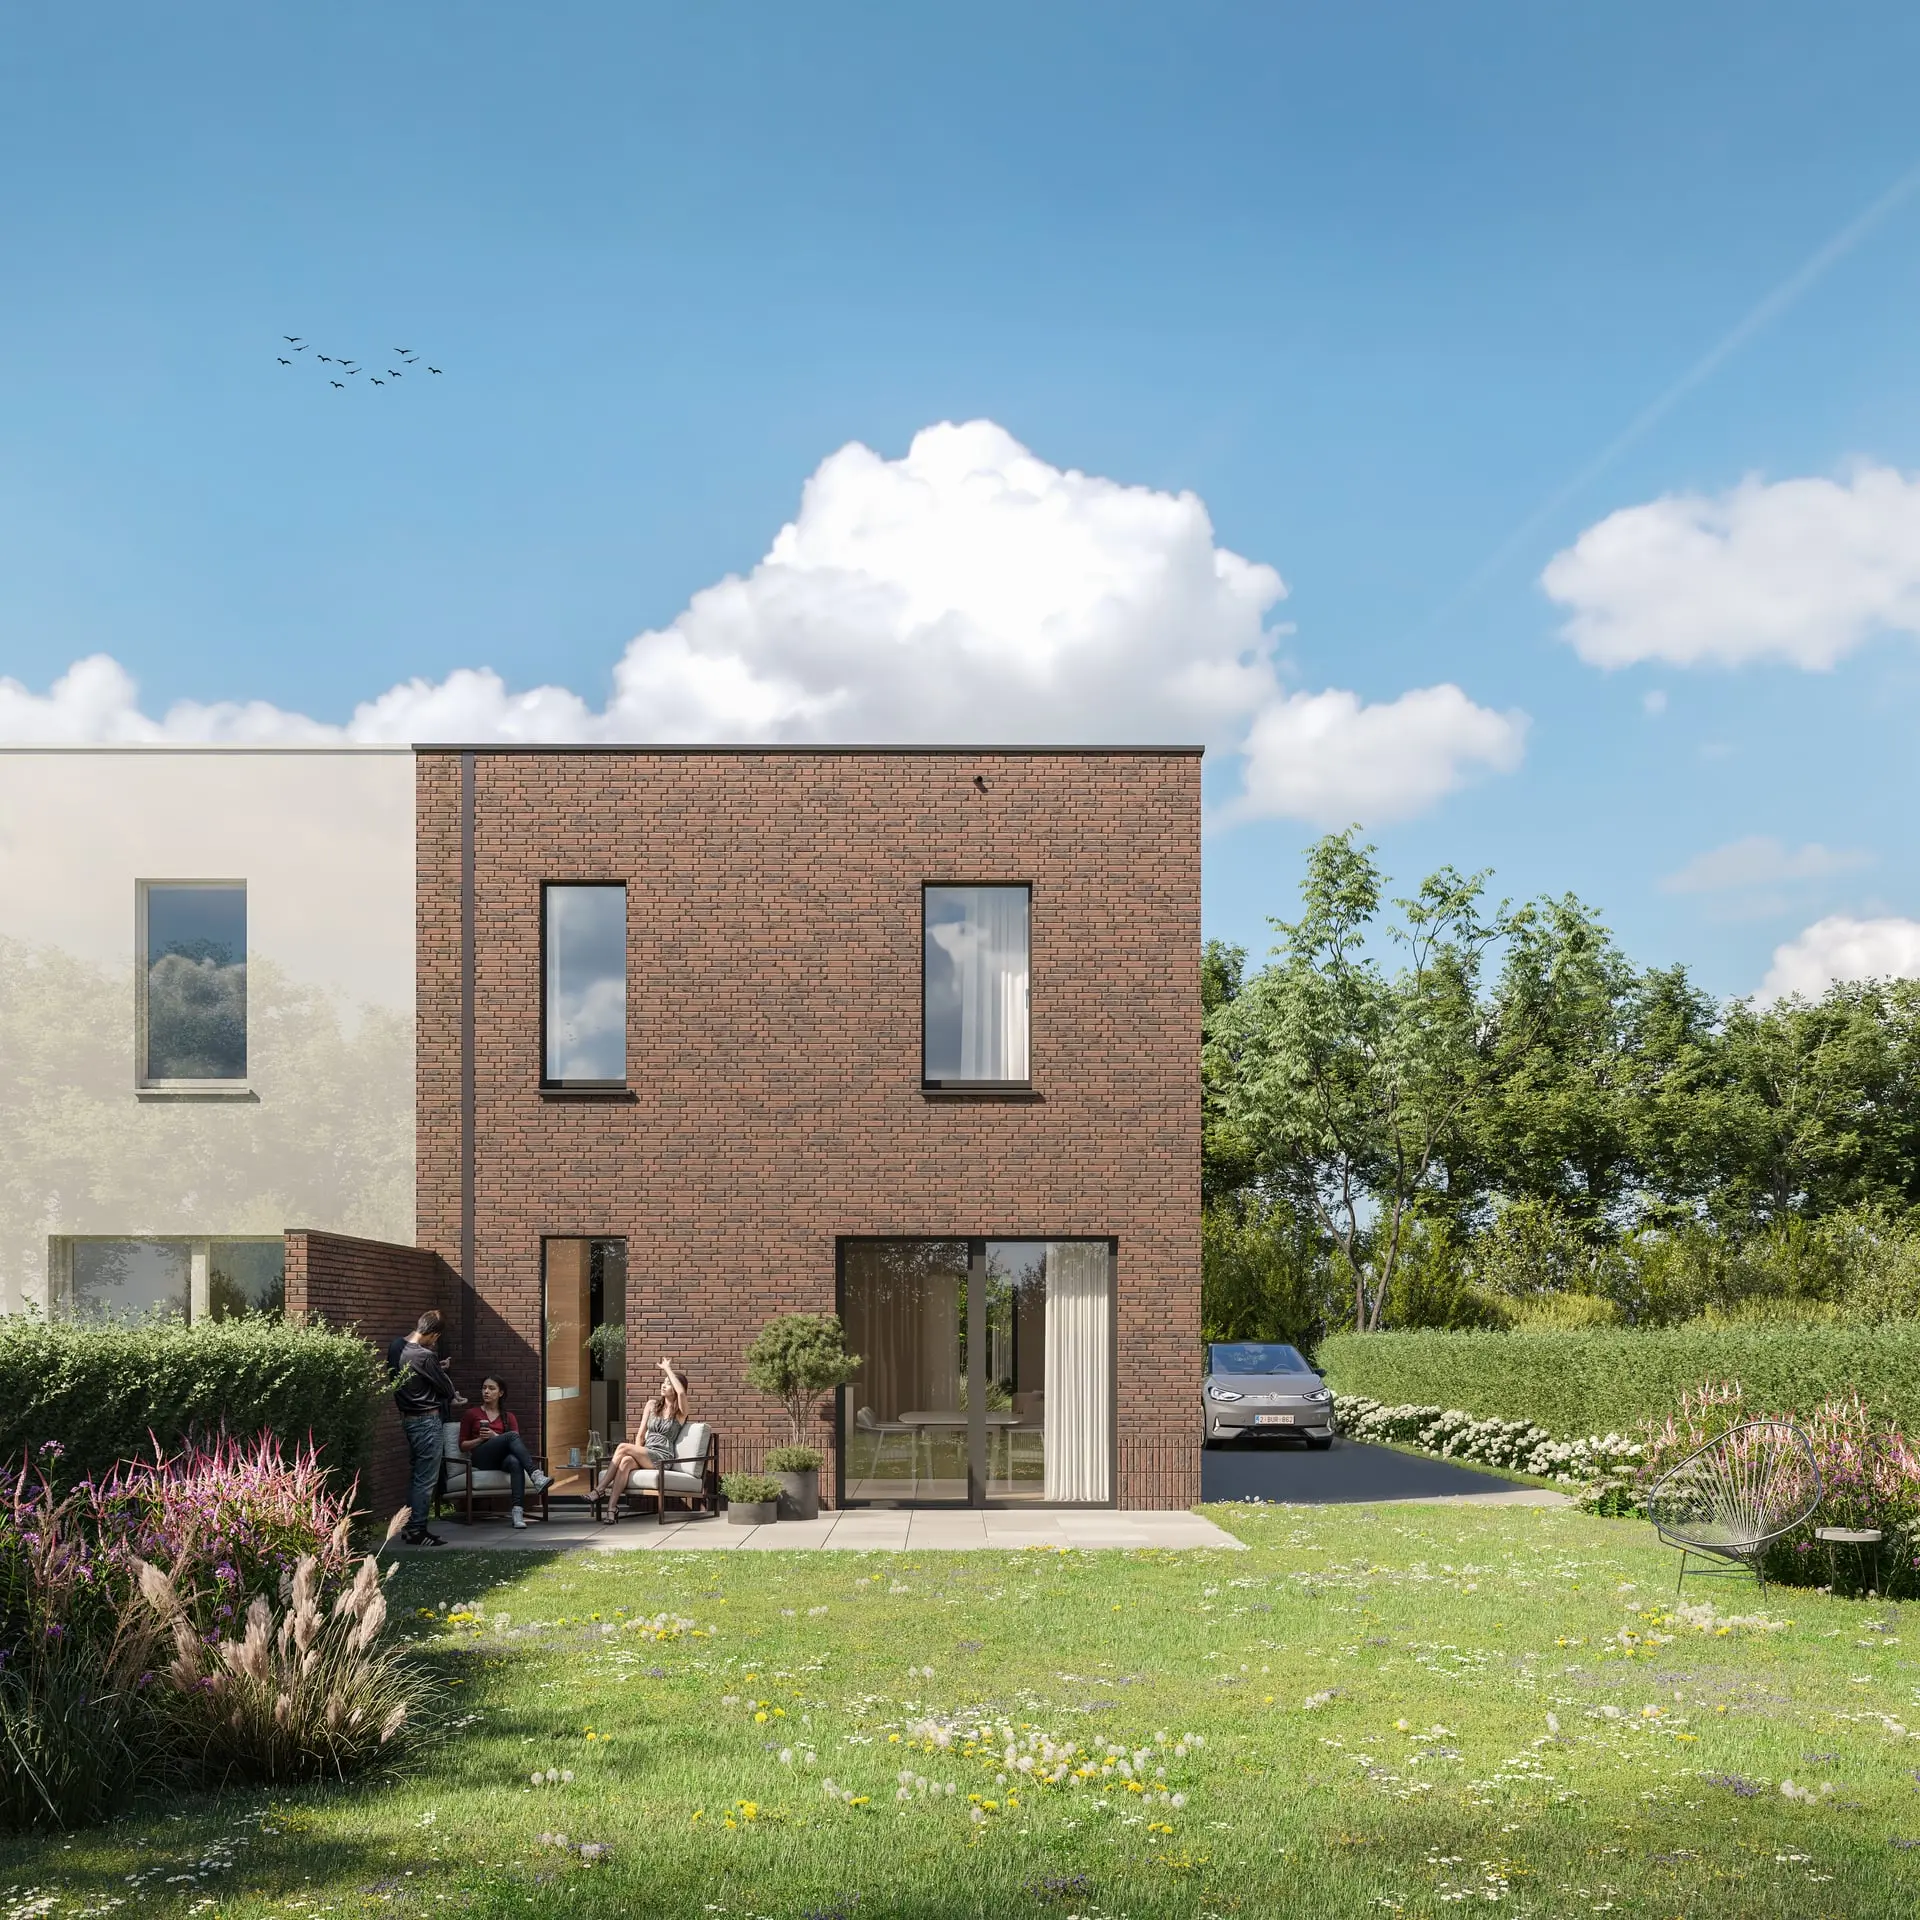
From the entrance hall, you immediately enter a bright, light filled space leading into the expansive open living area. Toward the rear lies the heart of the home: the open kitchen with island, directly connected to the garden through a large sliding door. A practical feature: the generous utility room extends cleverly beneath the stairs, ensuring every single centimeter is put to good use.
Tranquility upstairs
The upper floor is thoughtfully laid out for family life. At the back on the left, parents find their private retreat in a master bedroom with a dedicated dressing room. Children enjoy their own space in the other two bedrooms. The bathroom provides every comfort, featuring a walk in shower, double sink, and toilet. Because we build quickly in our workshop, this home can be completed in 12 weeks, ready for you to move in.
Floor area
134 m²
Bathroom(s)
1
Bedroom(s)
3
Floors
2
Check out our related projects
GROW
ICON