ICON
About this project
Classic volume, forward thinking performance
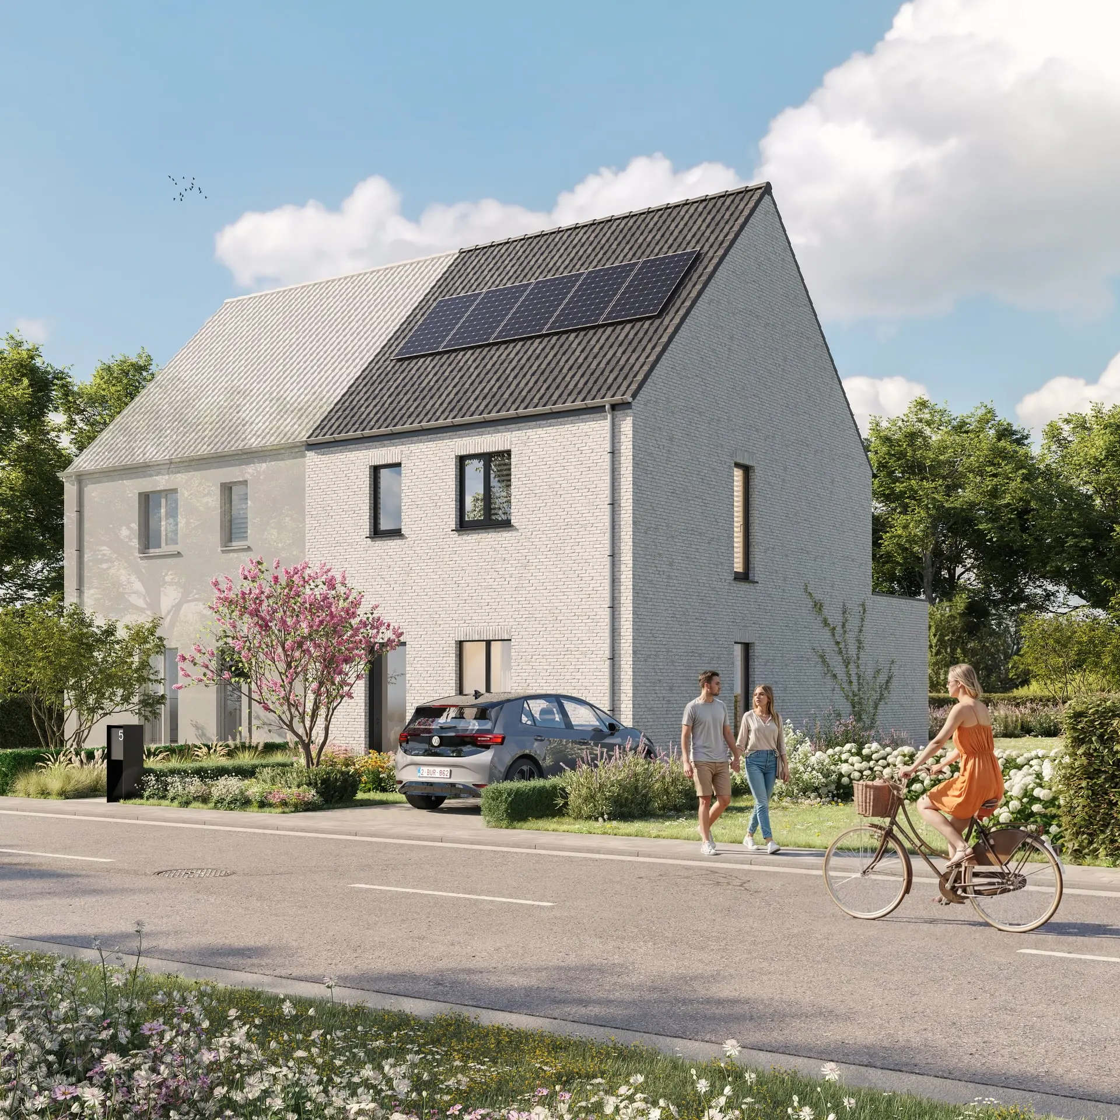
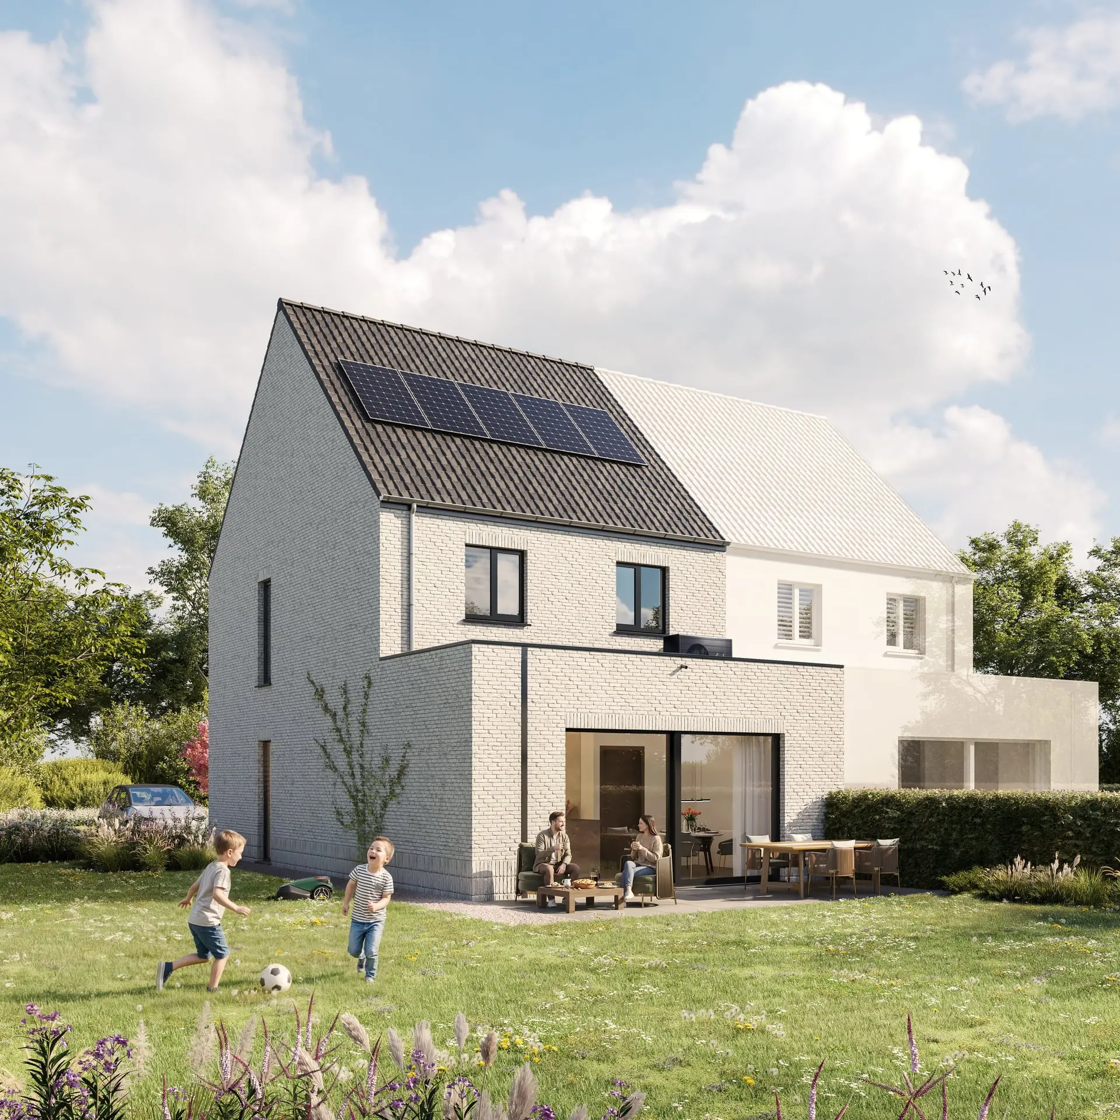
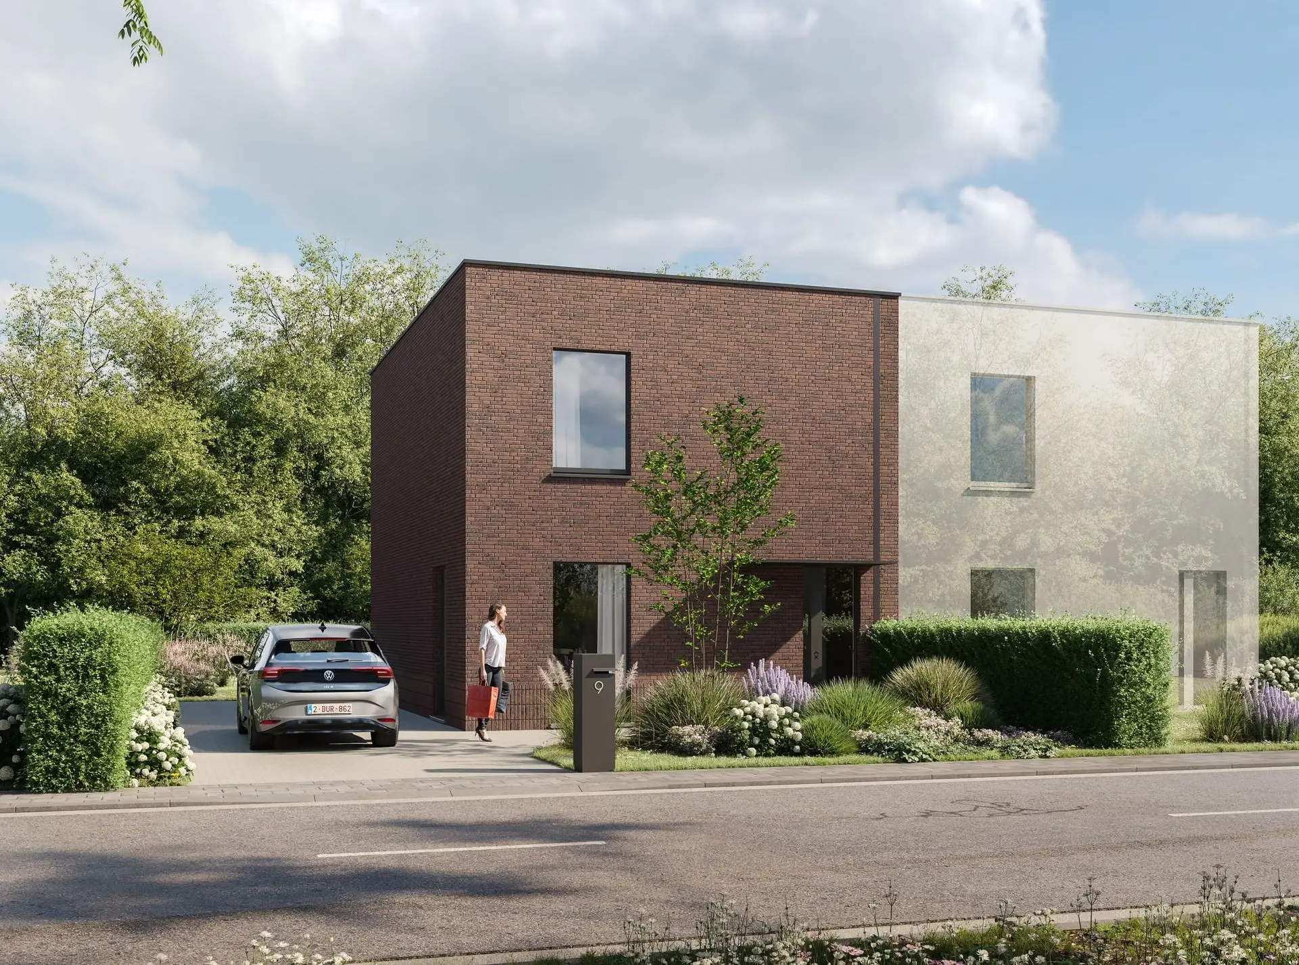
This concept fits into every street in Flanders. With a width of 7 meters and a gable roof, this semi detached home blends a familiar streetscape with the ecological performance of tomorrow. The ground floor extends deep (12 meters), creating a wealth of space, while the upper levels (9 meters deep) ensure a cozy atmosphere.
Living and working
The layout is crafted for modern living. At the front, a dedicated office space connects to the living room: perfect for remote work without keeping the laptop on the dining table. The living area flows naturally to the rear, where the spacious open kitchen with island overlooks the garden.
Space for today and tomorrow
On the first floor, you will find three full size bedrooms and a fully equipped bathroom with bathtub, shower, toilet, and double sink. And then there is the attic. Accessible via a fixed staircase and completely open, apart from the energy module. This is your blank canvas: a hobby room, additional bedrooms, or storage space? The choice is yours. Thanks to our nearly zero energy building standards and advanced insulation, this attic space is also energetically top tier. A home with a traditional look, thoughtfully built for 2050.
Floor area
187 m²
Bathroom(s)
1
Bedroom(s)
4
Floors
3
Check out our related projects
GROW
ONE