GROW
About this project
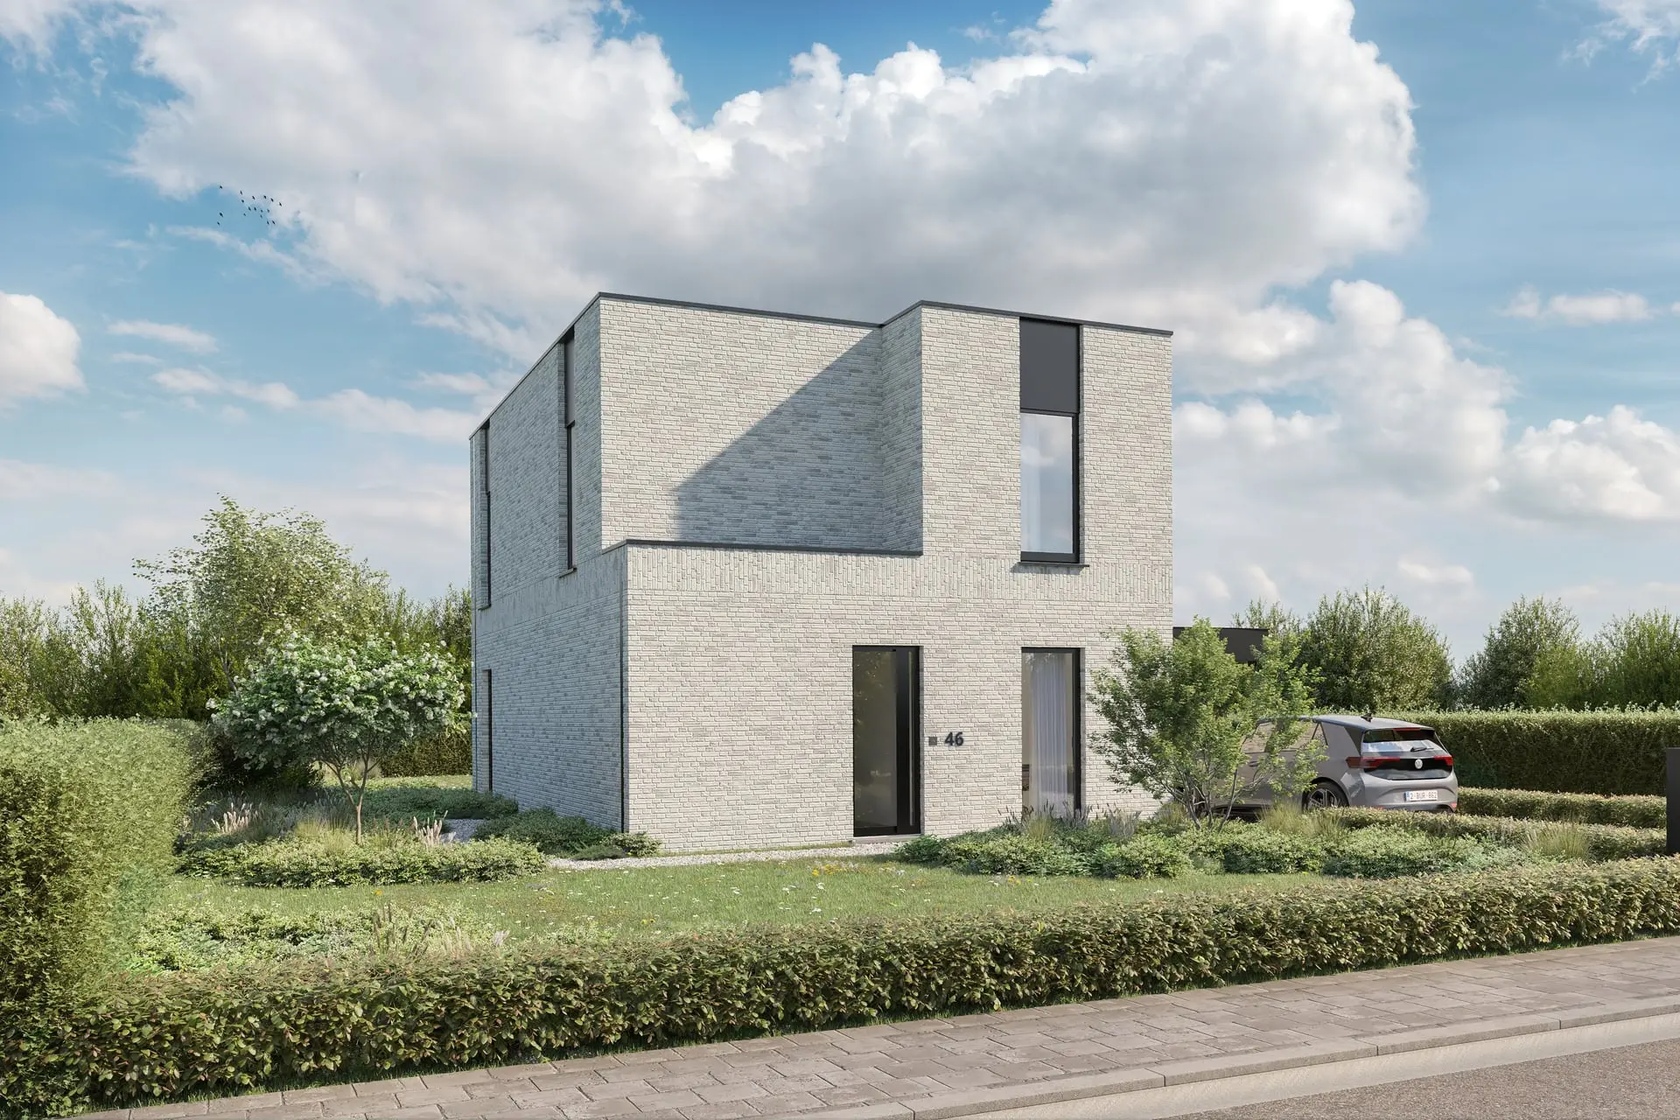
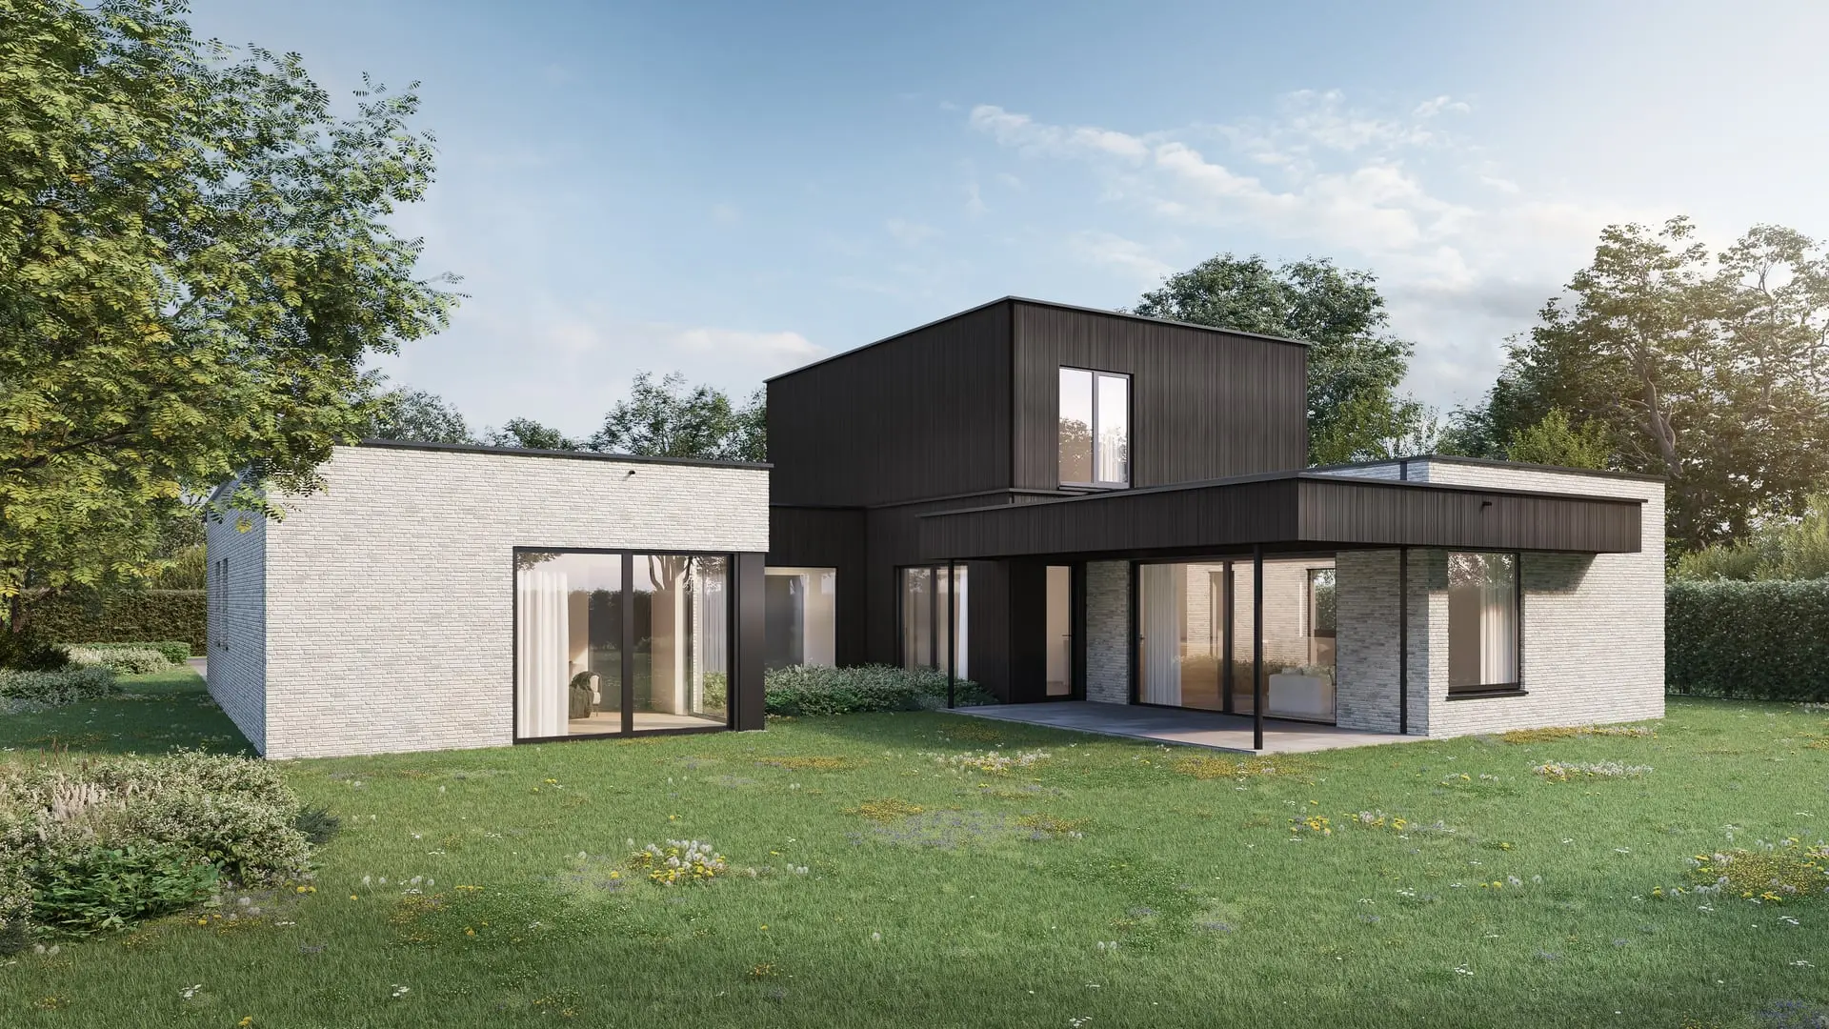
From bungalow to spacious family villa
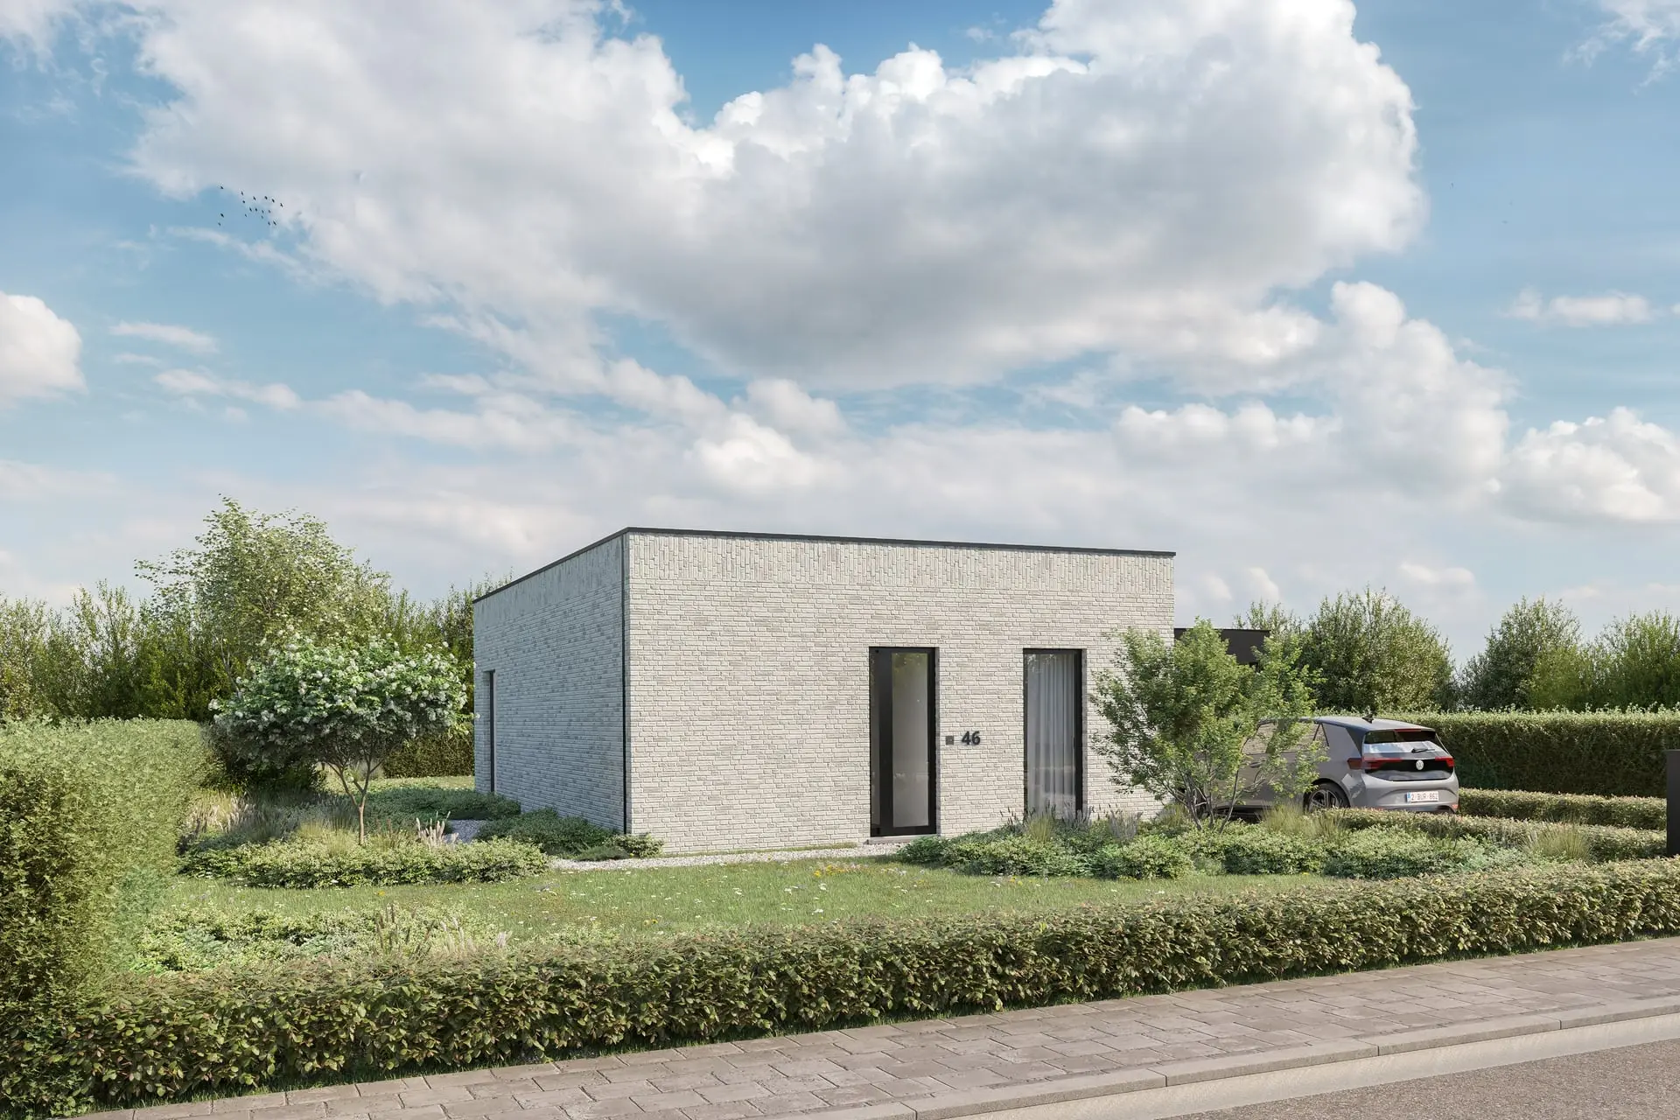
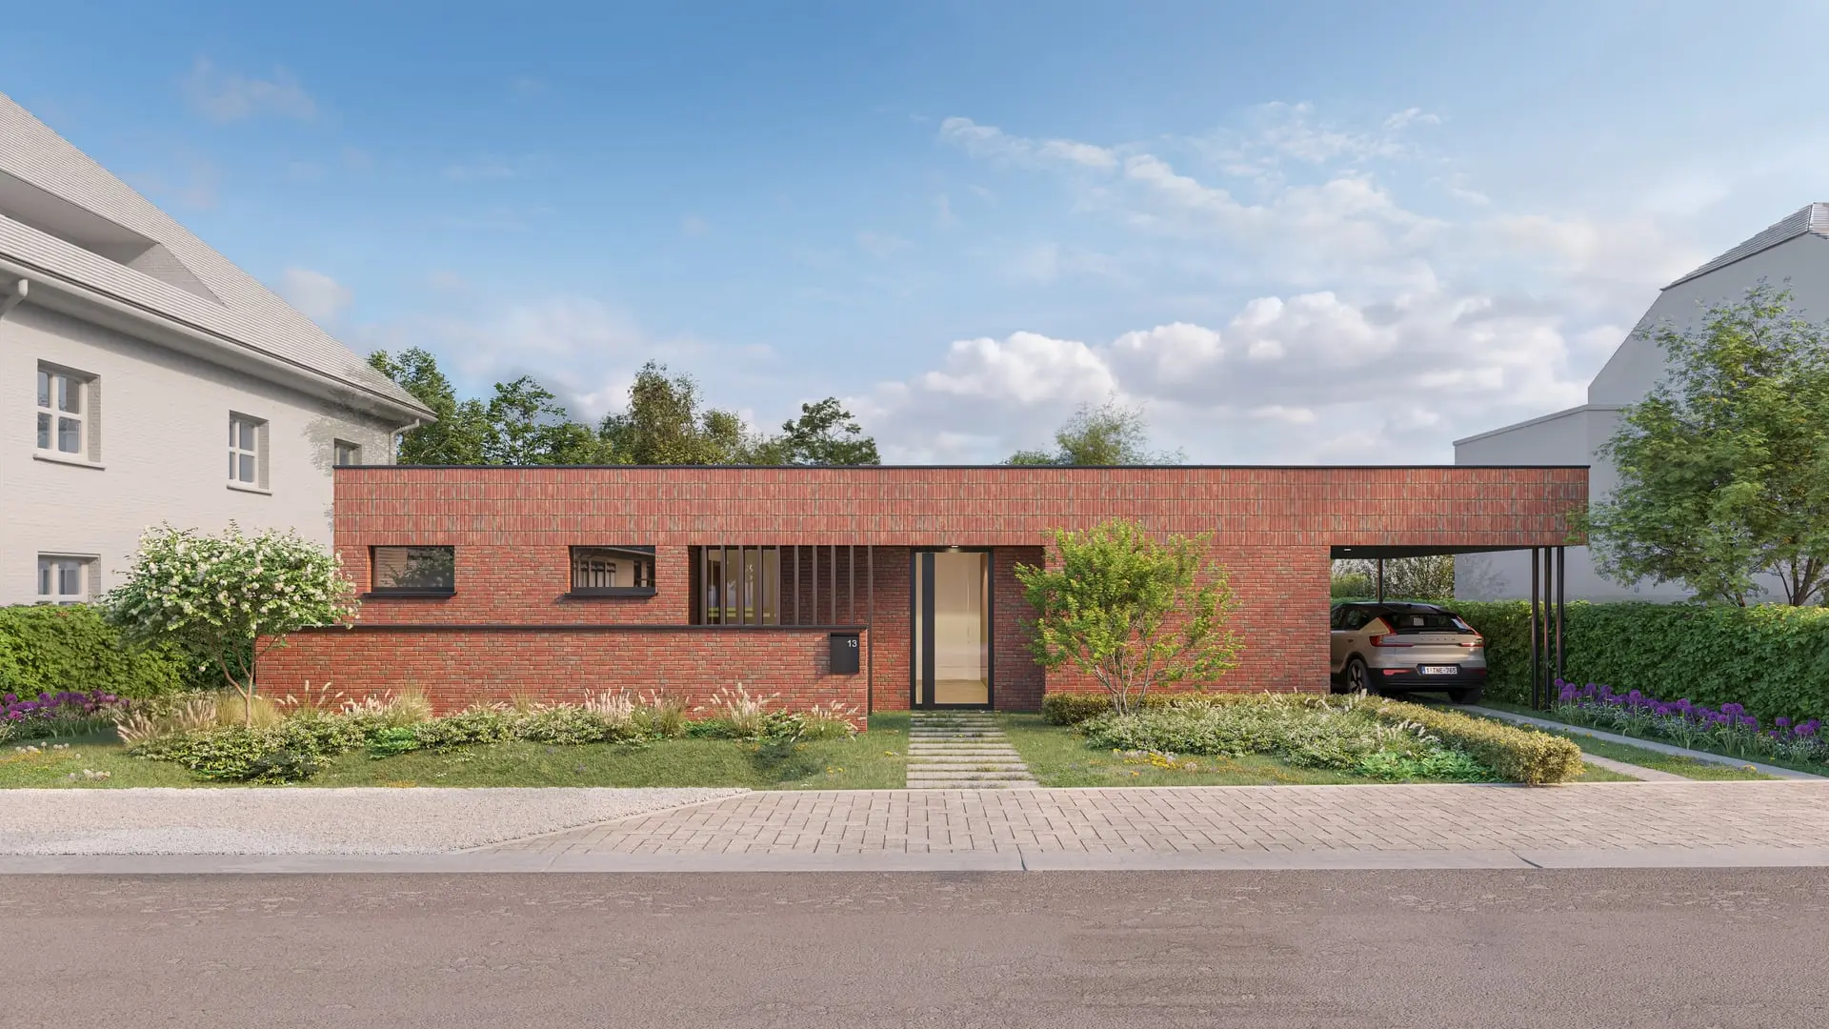
This might just be our most ingenious concept. At its core, this is an 80 m² single storey home (7.5 m x 10.5 m), ideal for those seeking compact, stairless living. But this house holds a secret: it is structurally engineered for an upward extension. Growing family? We simply add another level on top later on.
Scenario 1: Everything on the ground floor
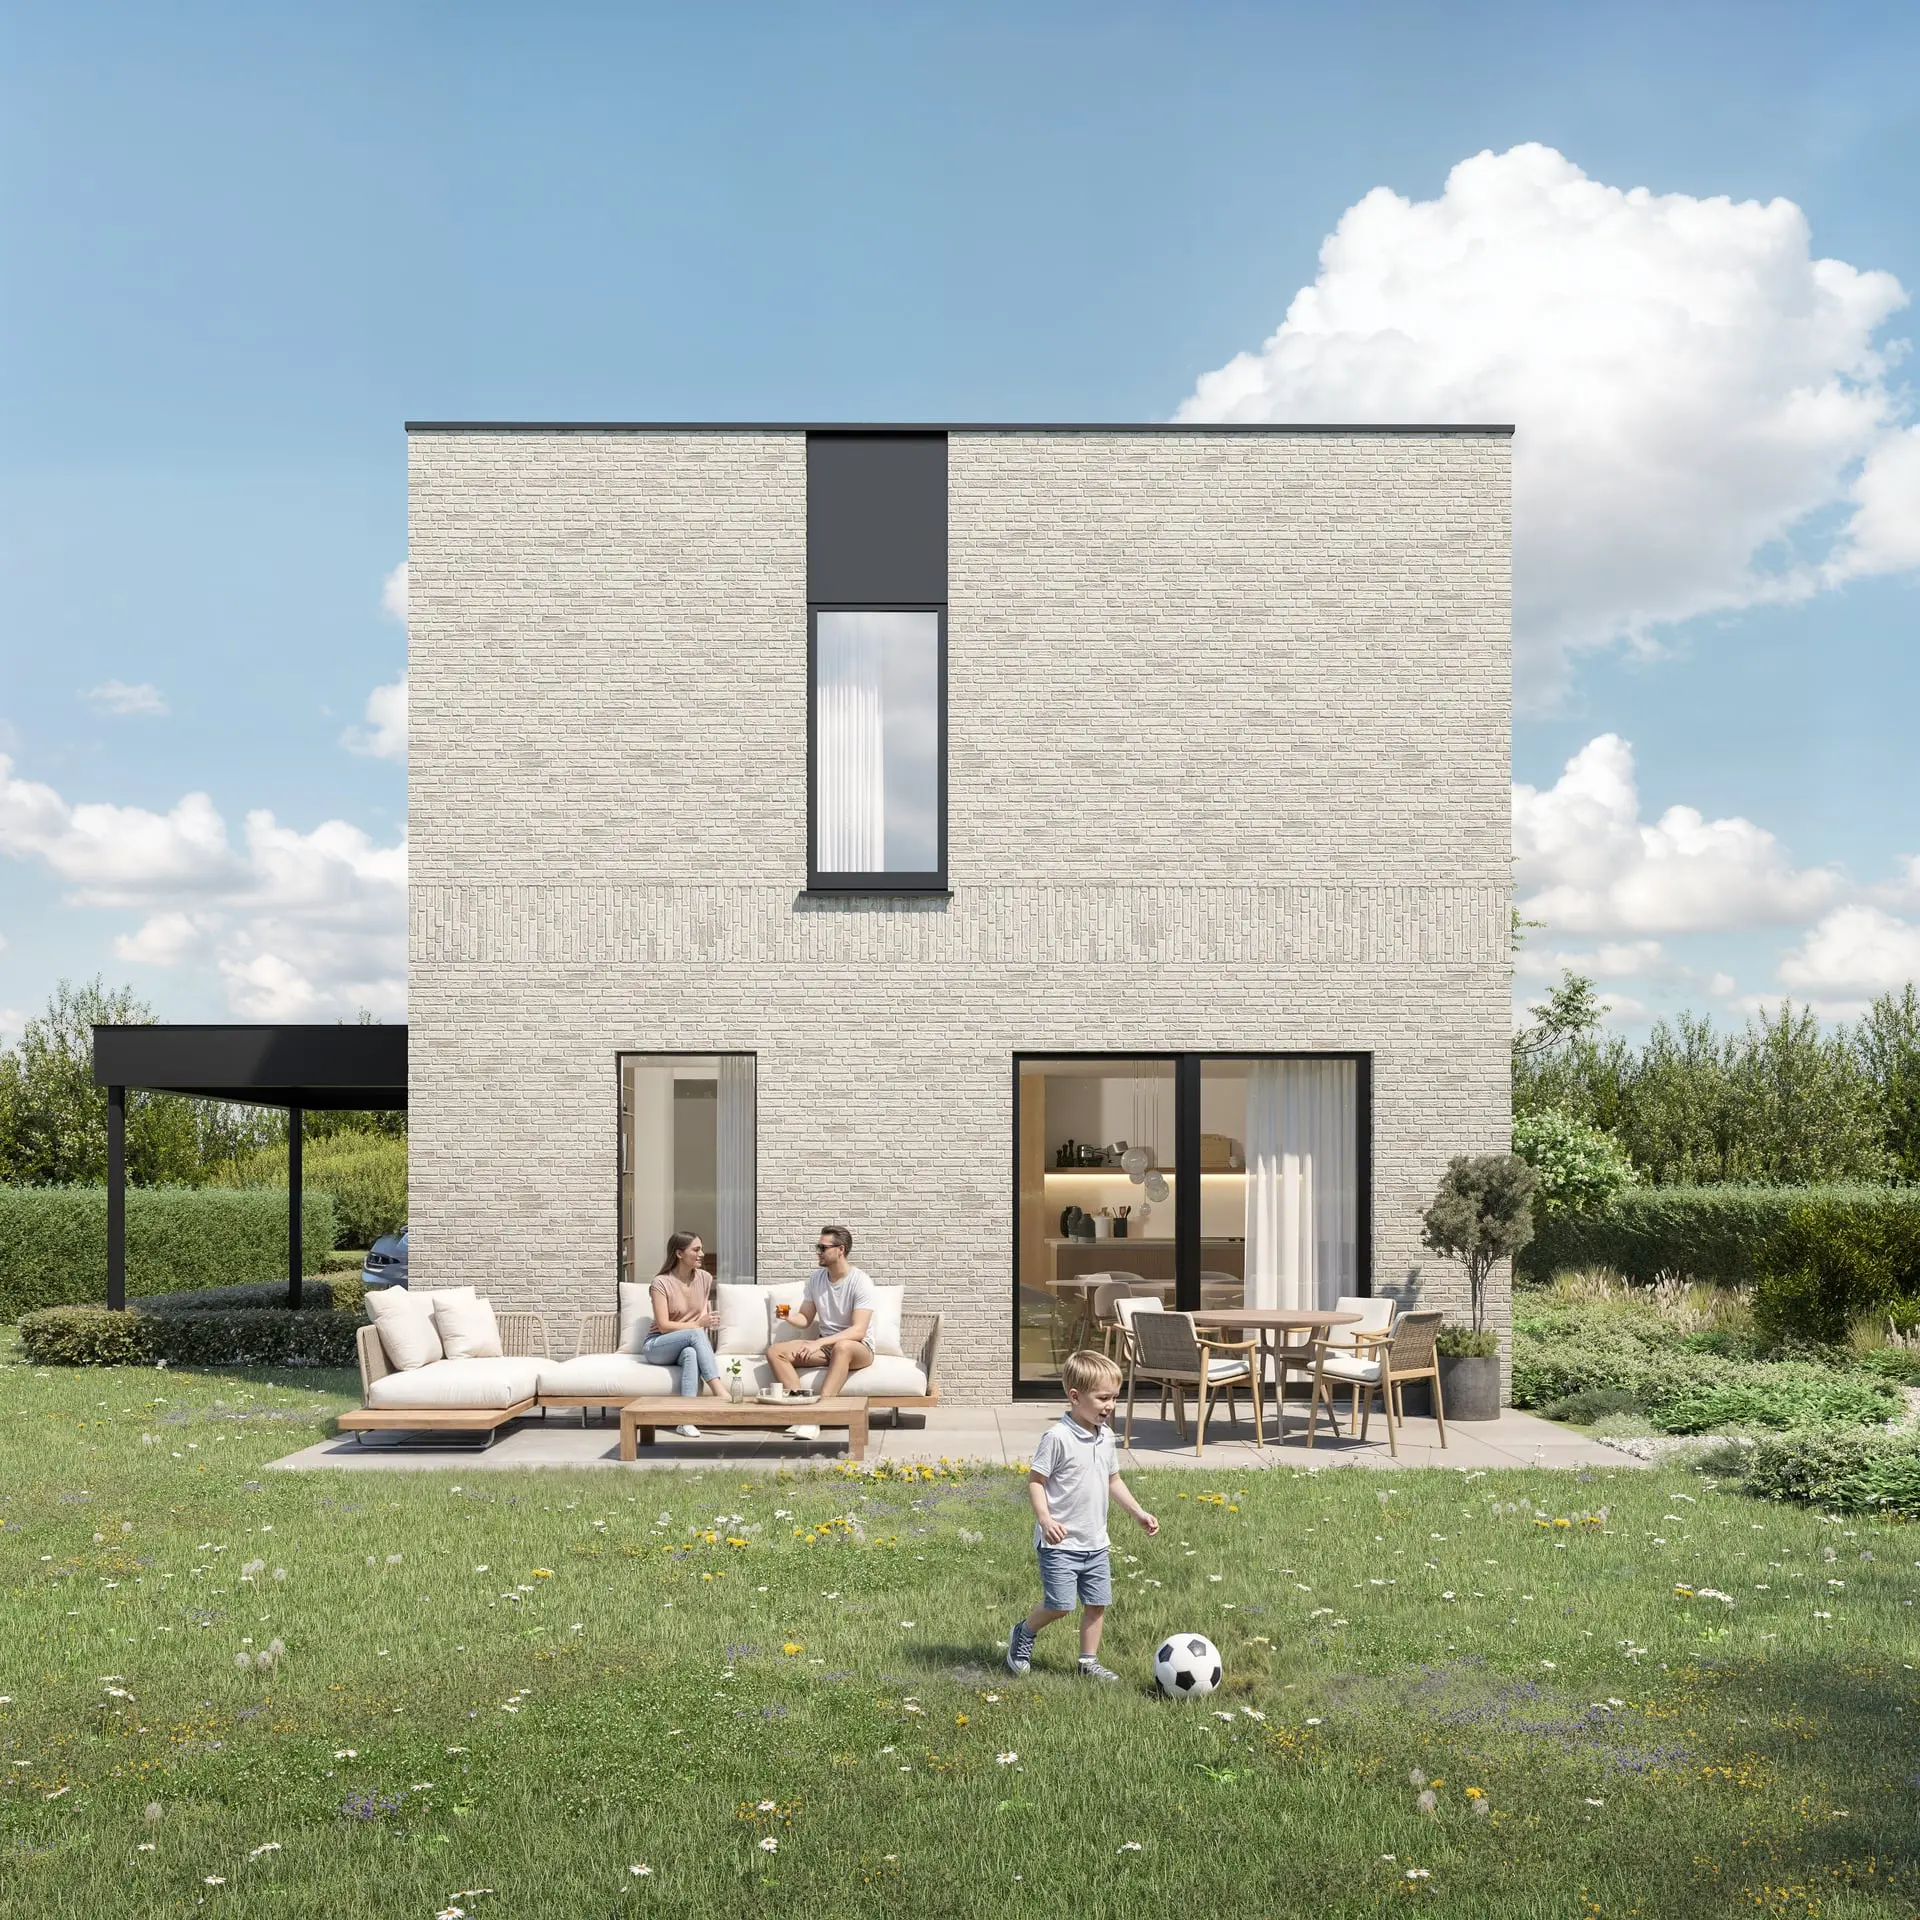
In the base version, you enjoy a generous open kitchen with an island, a large living room, and a sliding door opening to the garden. You have one spacious bedroom and a bathroom with a walk in shower. The CIRCL energy module is neatly tucked away in the utility room. Perfect for first time buyers or older couples.
Scenario 2: The extension
Looking to expand? The home transforms completely. The energy module relocates to the new upper floor, making room for the staircase. The downstairs bedroom becomes a bright home office, and the downstairs bathroom makes way for an extra large living space. Upstairs, you instantly gain three bedrooms, a storage room, and the bathroom. Because everything at CIRCL is modular and digitally prepared, this transformation is technically far simpler and faster than traditional renovations.
Ground floor home area
80 m²
Ground floor home bathroom(s)
1
Ground floor home bedroom(s)
1
Area with upward extension
150 m²
Bedroom(s) with upward extension
3
Check out our related projects
Waasmunster
Zonhoven