Zonhoven
About this home
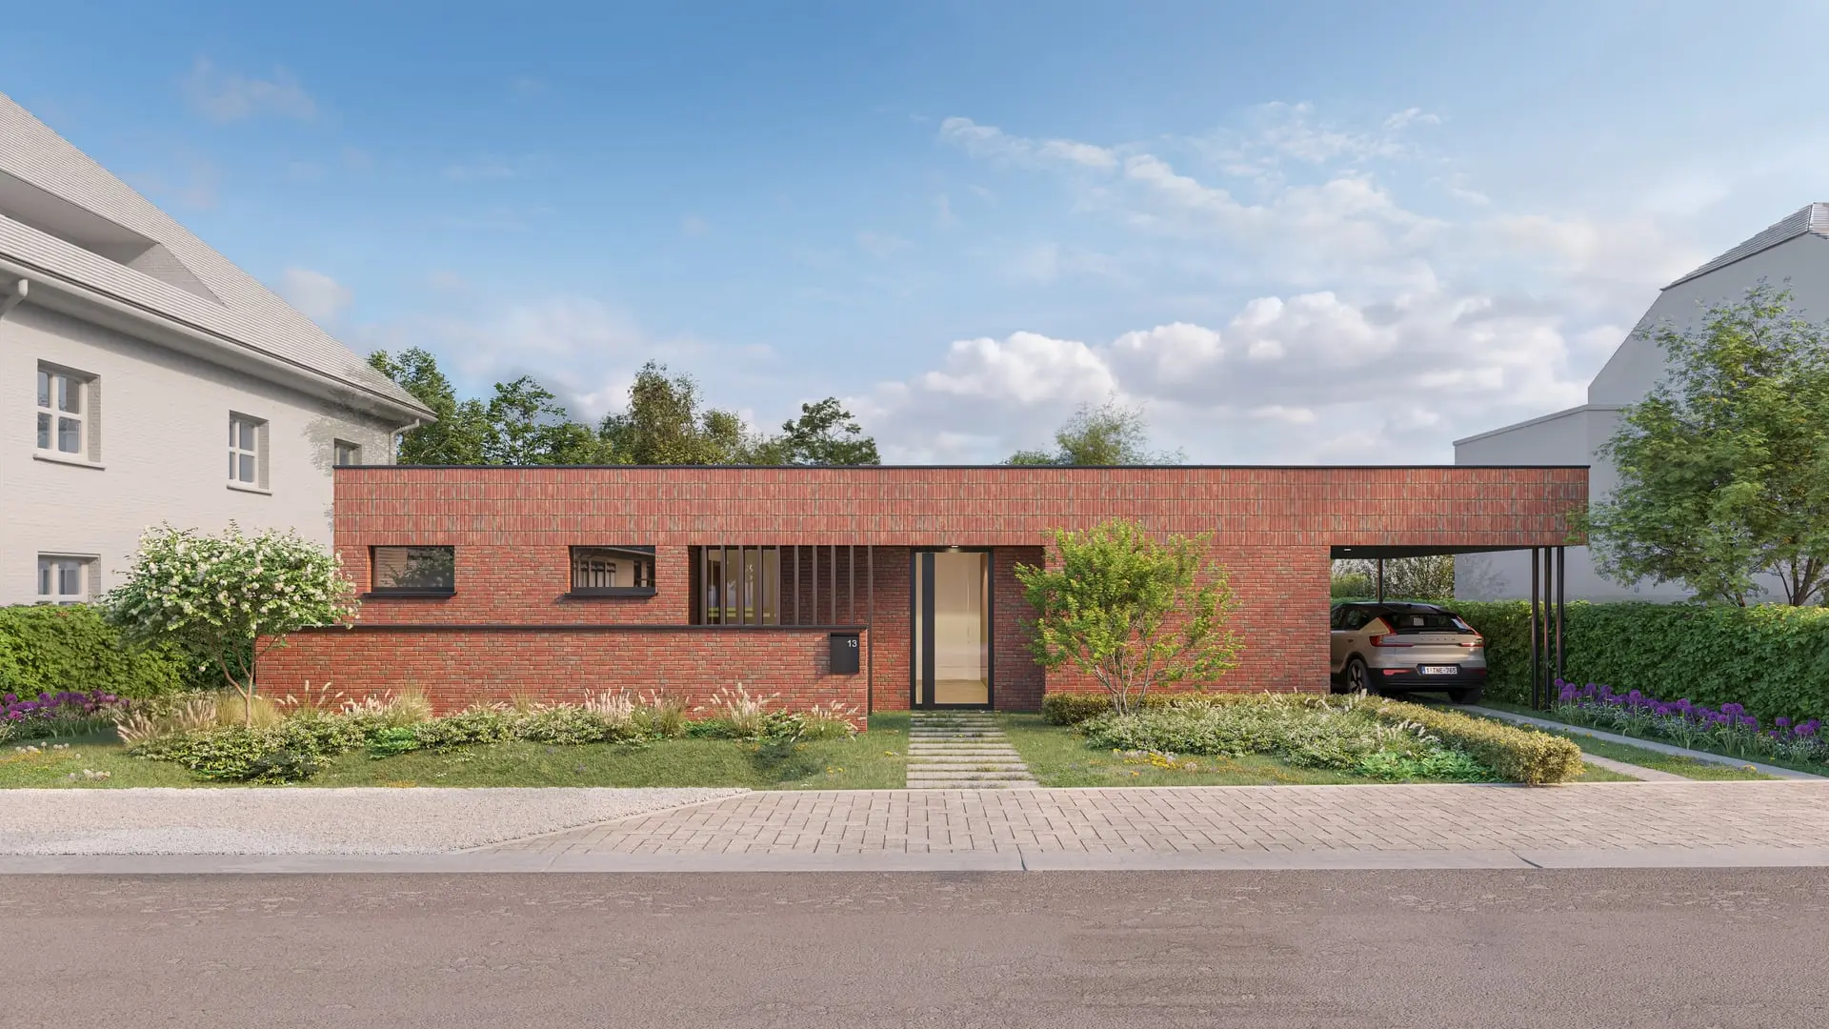
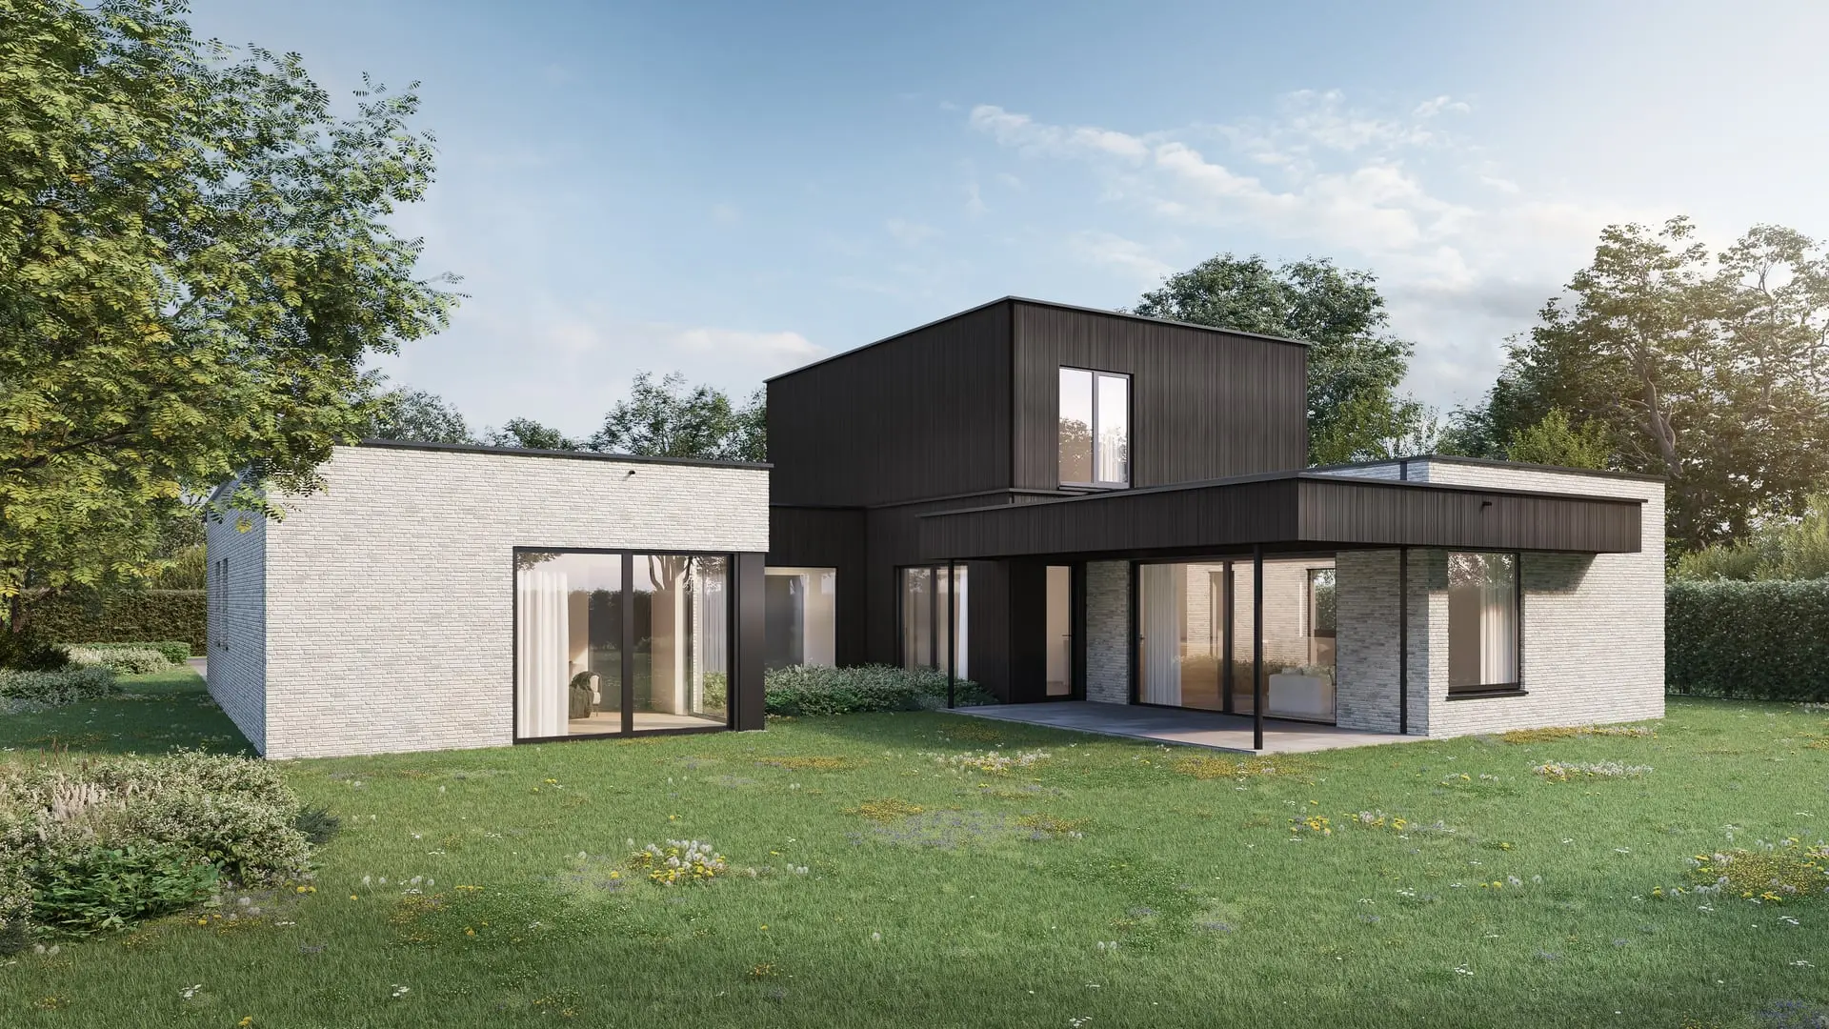
Architecture firm NANO architecten designed this sleek, future oriented and highly sustainable single storey home. As you approach this detached property, the beautifully integrated carport on the right immediately catches the eye. Seamlessly connected to the architectural volume, it creates a sense of calm and balance within the overall design.
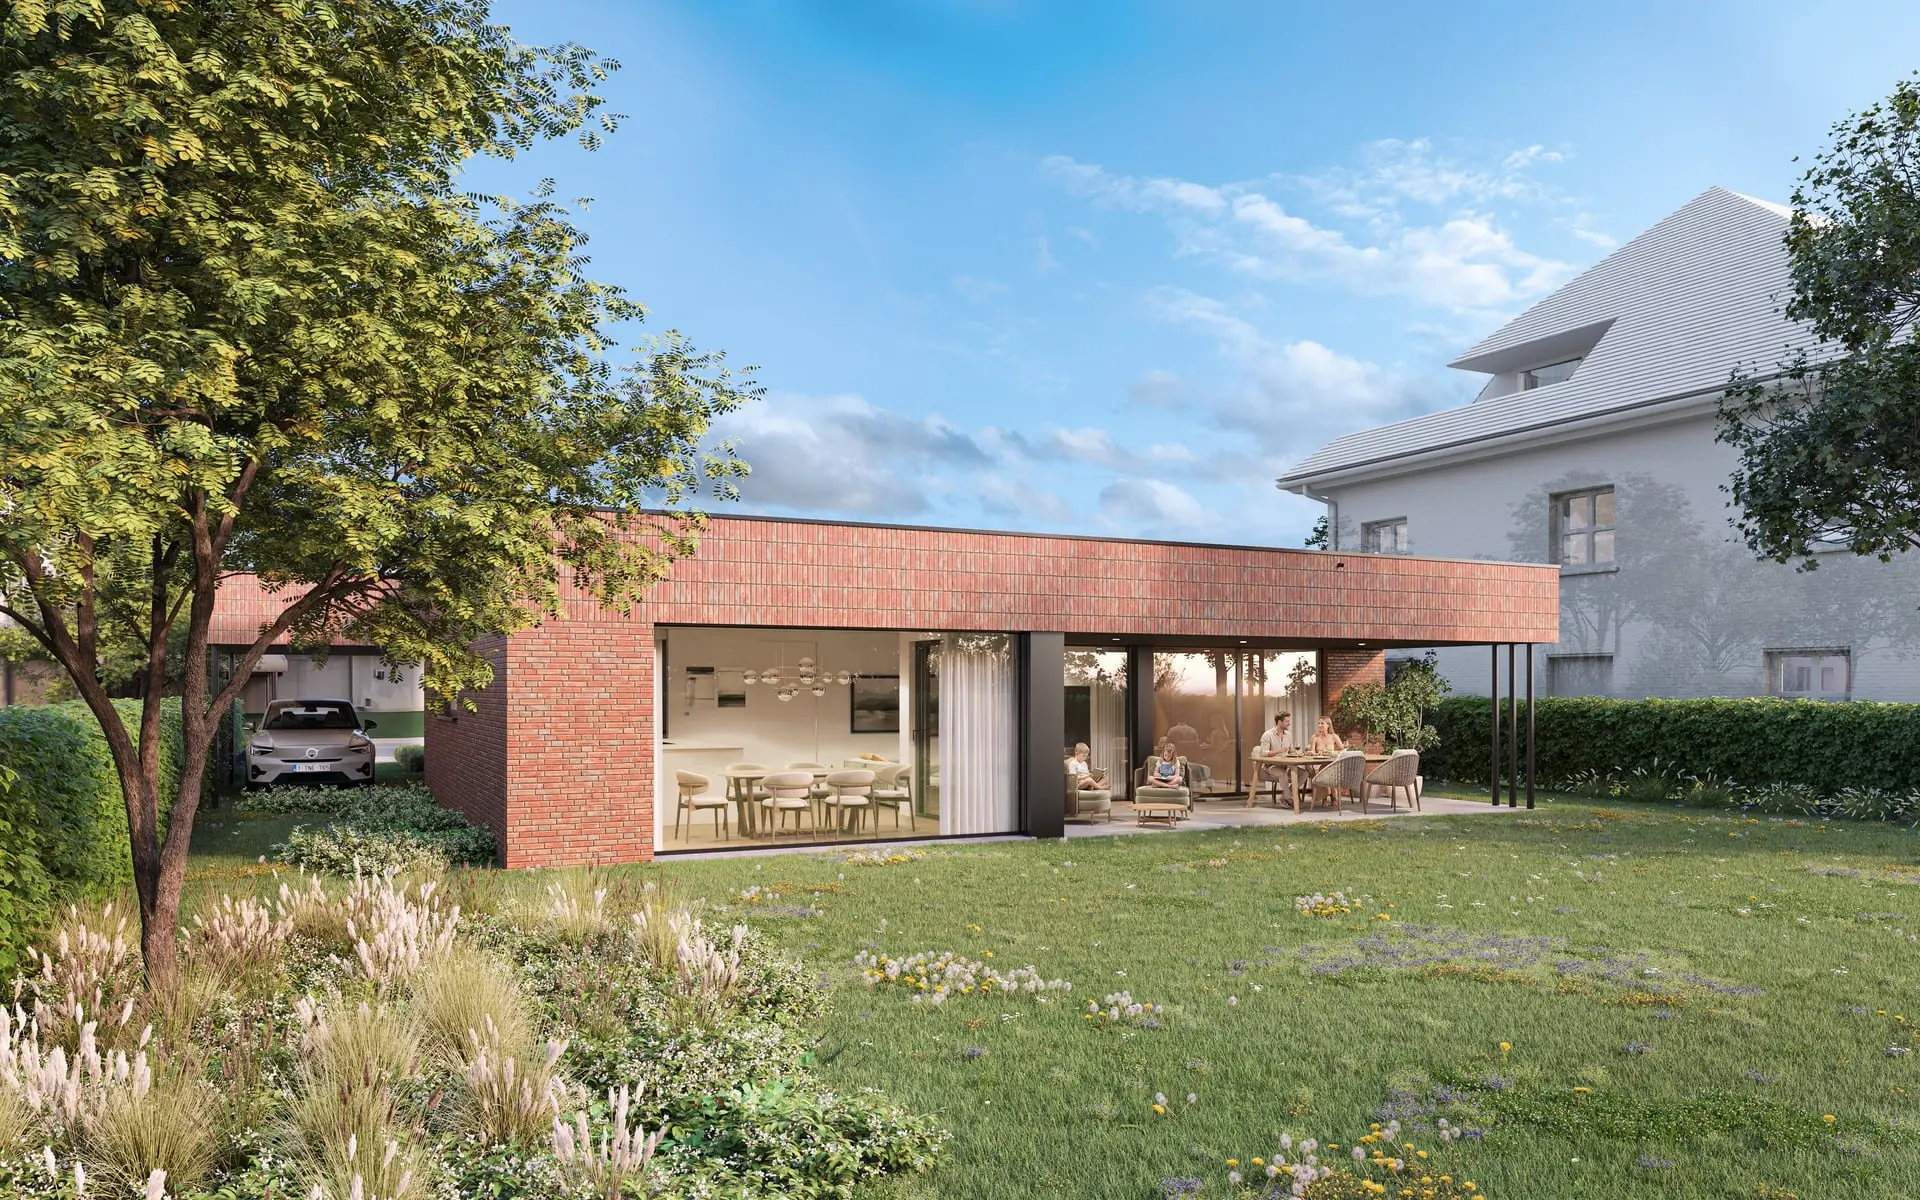
The L shaped open plan living space, featuring a generous kitchen with a large island, forms the absolute heart of the home. Large floor to ceiling windows flood the interior with natural daylight and offer beautiful, unobstructed views of the garden. At the rear of the house, a covered terrace creates a strong connection with the outdoors. As the terrace connects directly to both the living space and the master bedroom, it creates a seamless transition between inside and outside, allowing you to enjoy the surrounding landscape in complete tranquillity.
The sleek architecture takes on a remarkably warm and inviting character thanks to the carefully selected materials. The exterior combines a distinctive red facing brick by Vandersanden with natural wooden accents. This warm colour palette effortlessly extends the homely atmosphere of the interior to the outside. Sustainability has also been a key focus: thanks to a geothermal heat pump, the home is not only stylish, but exceptionally energy efficient and sustainable.
What truly sets this single storey home apart is the perfect balance between its clean architectural design, intelligent and unique circulation, and warm, homely character. The result is a comfortable and future ready home where architecture and quality of life come together seamlessly.
Surface area
181 m²
Bathroom(s)
2
Bedroom(s)
2
Floors
1
Check out our related projects
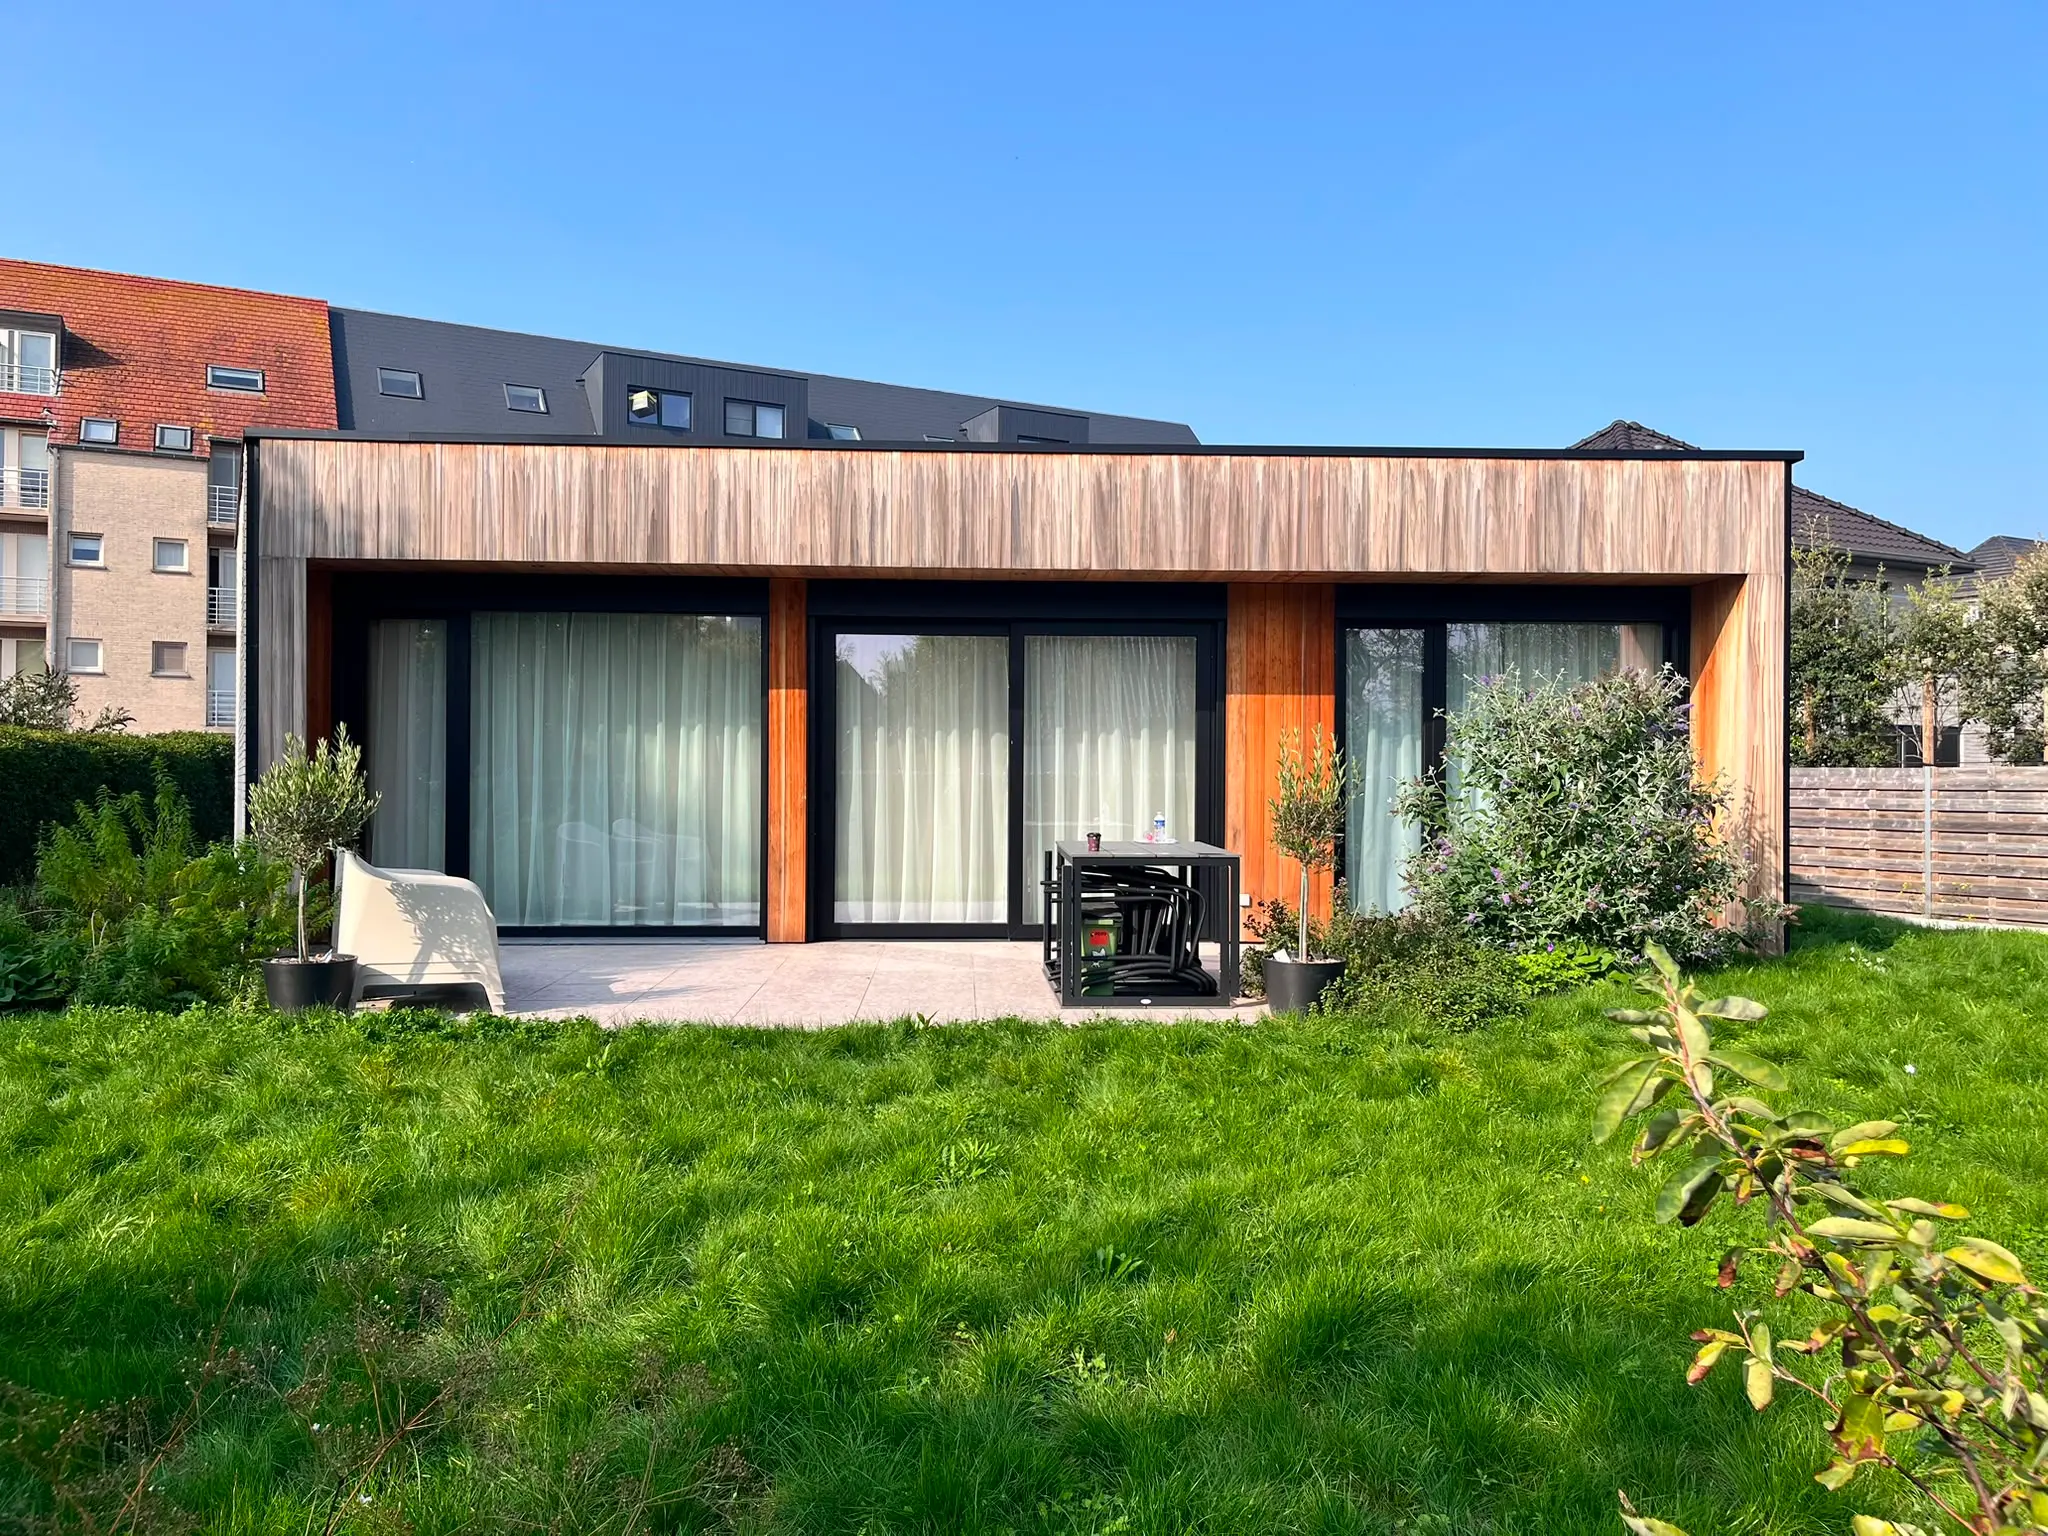
Middelkerke
Waasmunster