Keerbergen


About this home
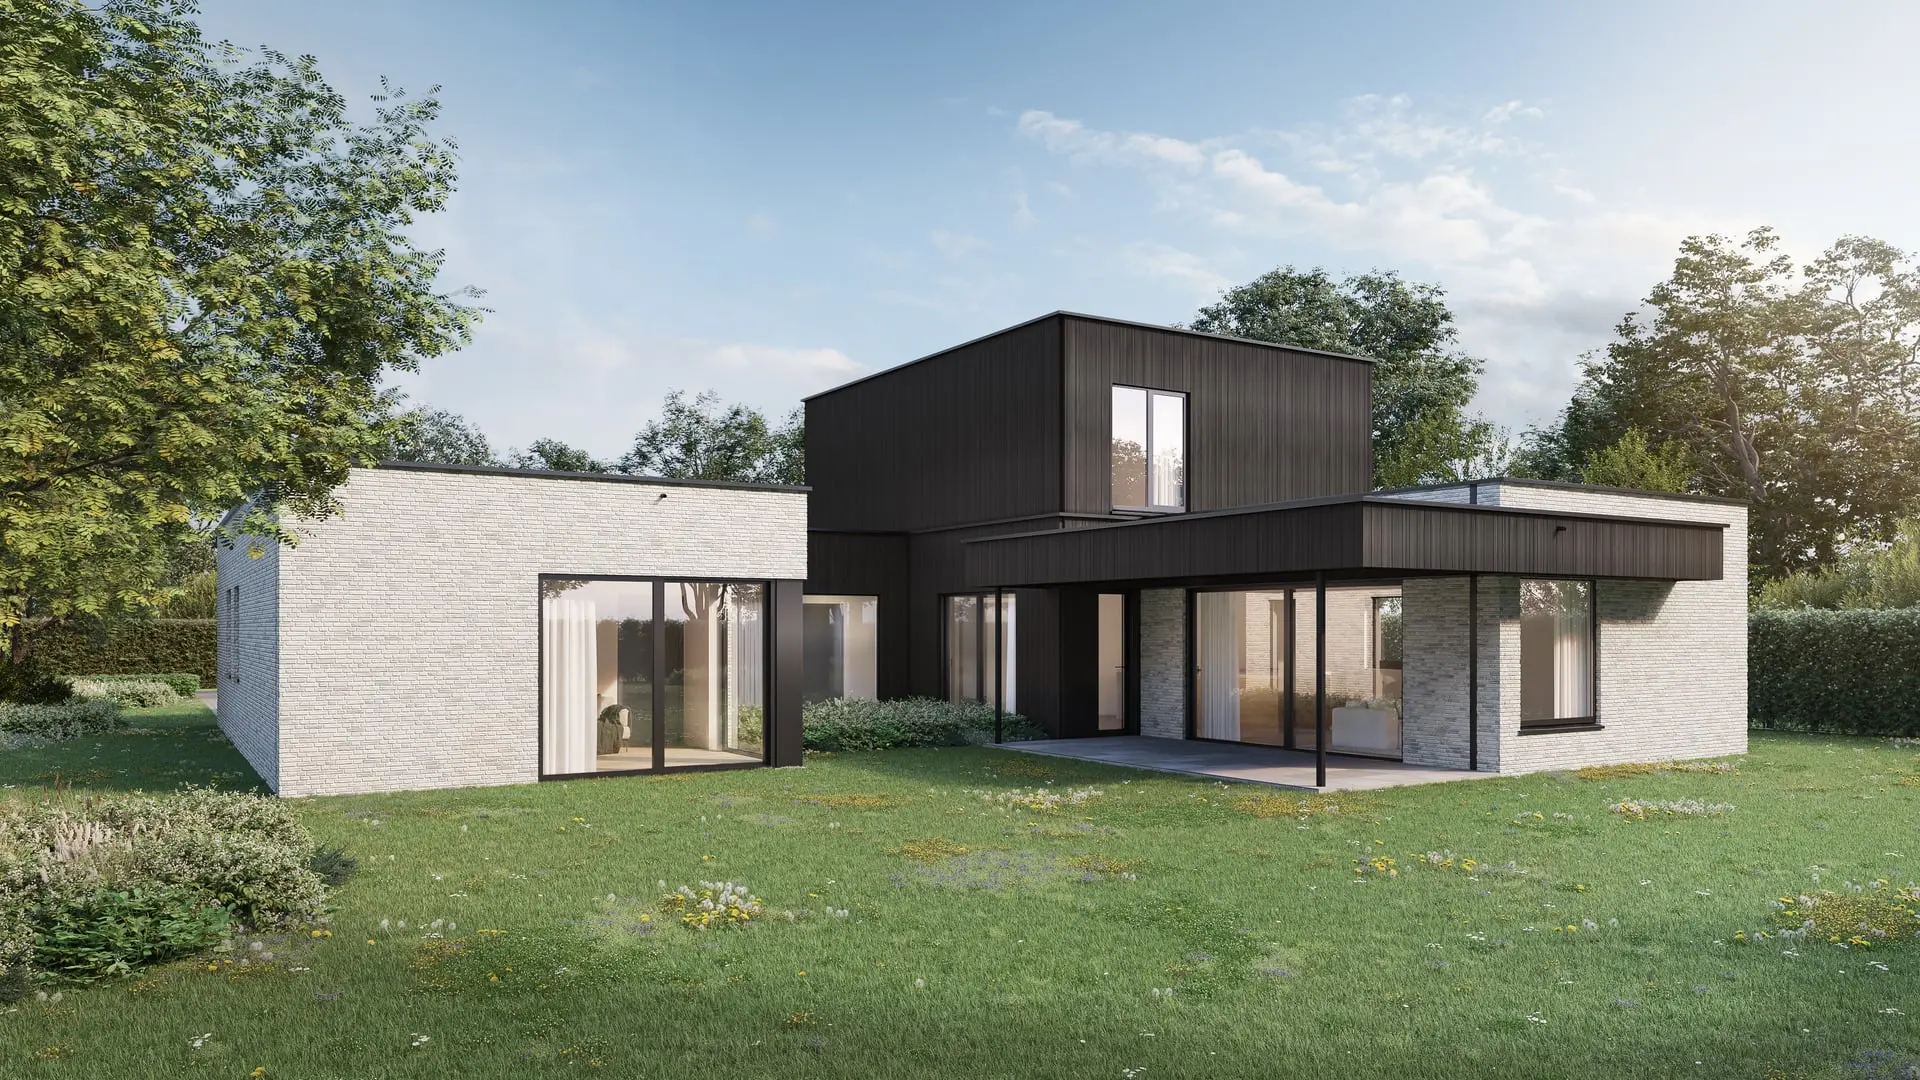
On the ground floor, the open plan living space immediately catches the eye: a kitchen, dining room, and lounge area, all fully oriented toward the garden and a partially covered terrace. The entrance hall is spacious with practical cloakroom storage, there is an integrated garage with a laundry area, and a complete ground floor bedroom suite with a walk in dressing room and private bathroom. Everything is situated on a single level, without compromise on luxury or comfort.
Upstairs accommodates three additional bedrooms, a second bathroom, and an inviting landing area perfectly suited for a reading nook or play space. The additional attic floor provides potential for expansion or substantial storage capacity. What makes this home truly distinctive? The exterior is finished with the CO2 negative facade brick "Pirrouet" by Vandersanden, an ecological choice that combines aesthetic appeal with a reduced environmental footprint. High quality materials throughout the interior create a warm and contemporary finish.
Surface area
259 m²
Bedroom(s)
4
Bathroom(s)
2
Floors
3
Check out our related projects

Meise
Waasmunster