Kalmthout
About this home
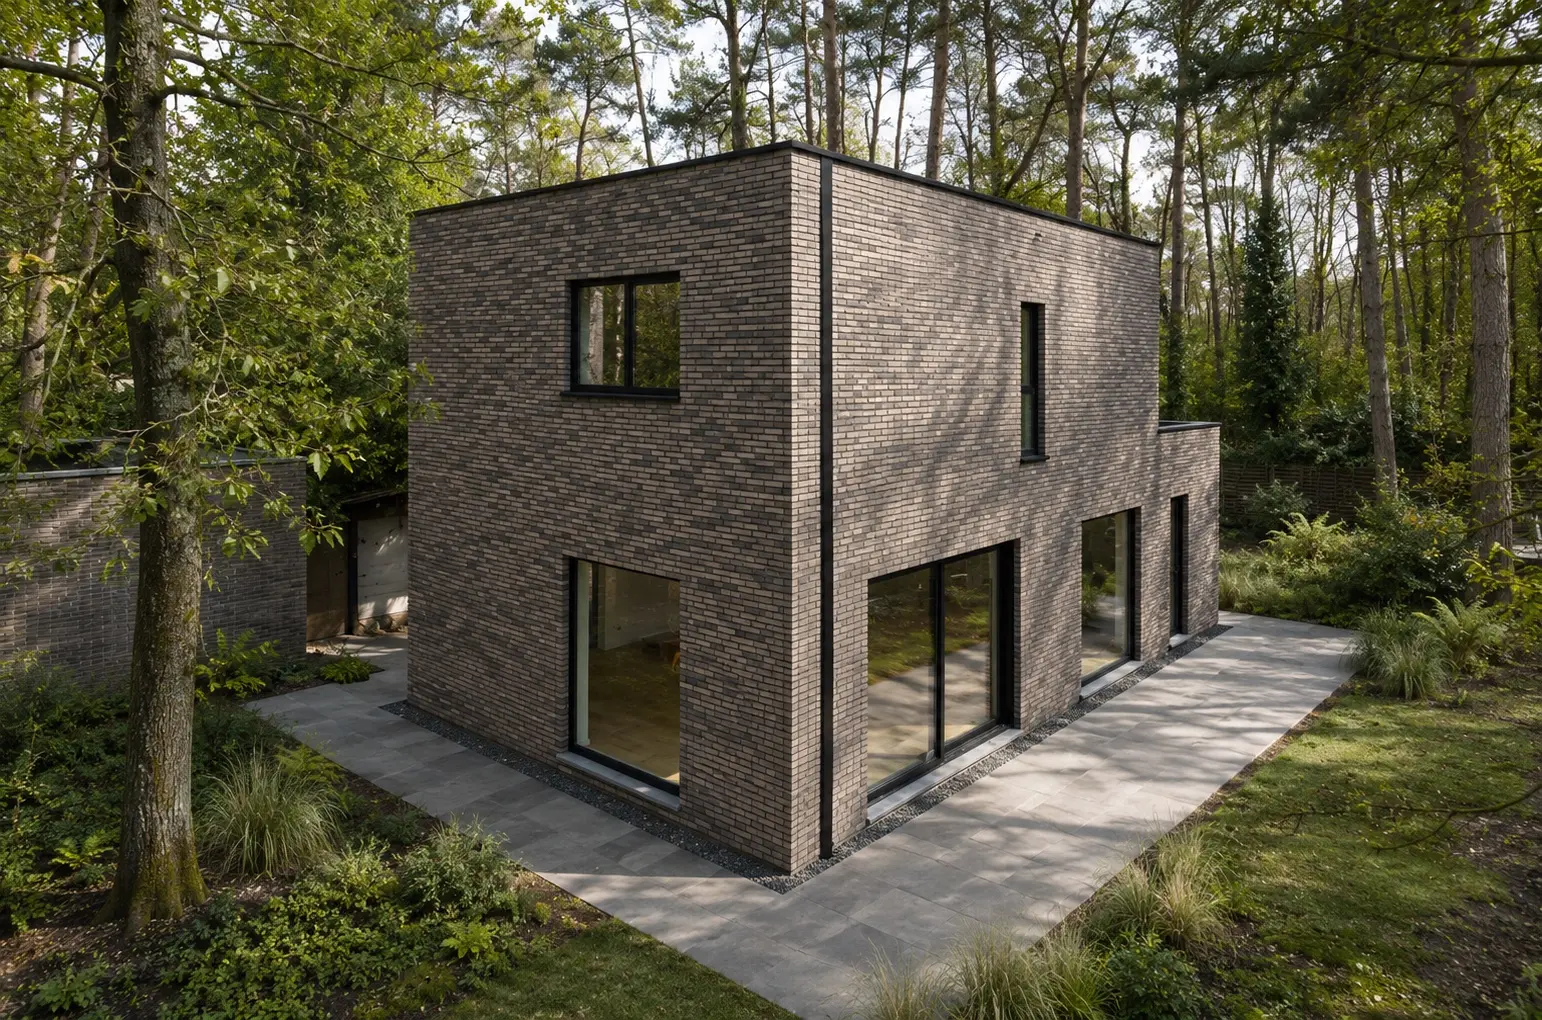
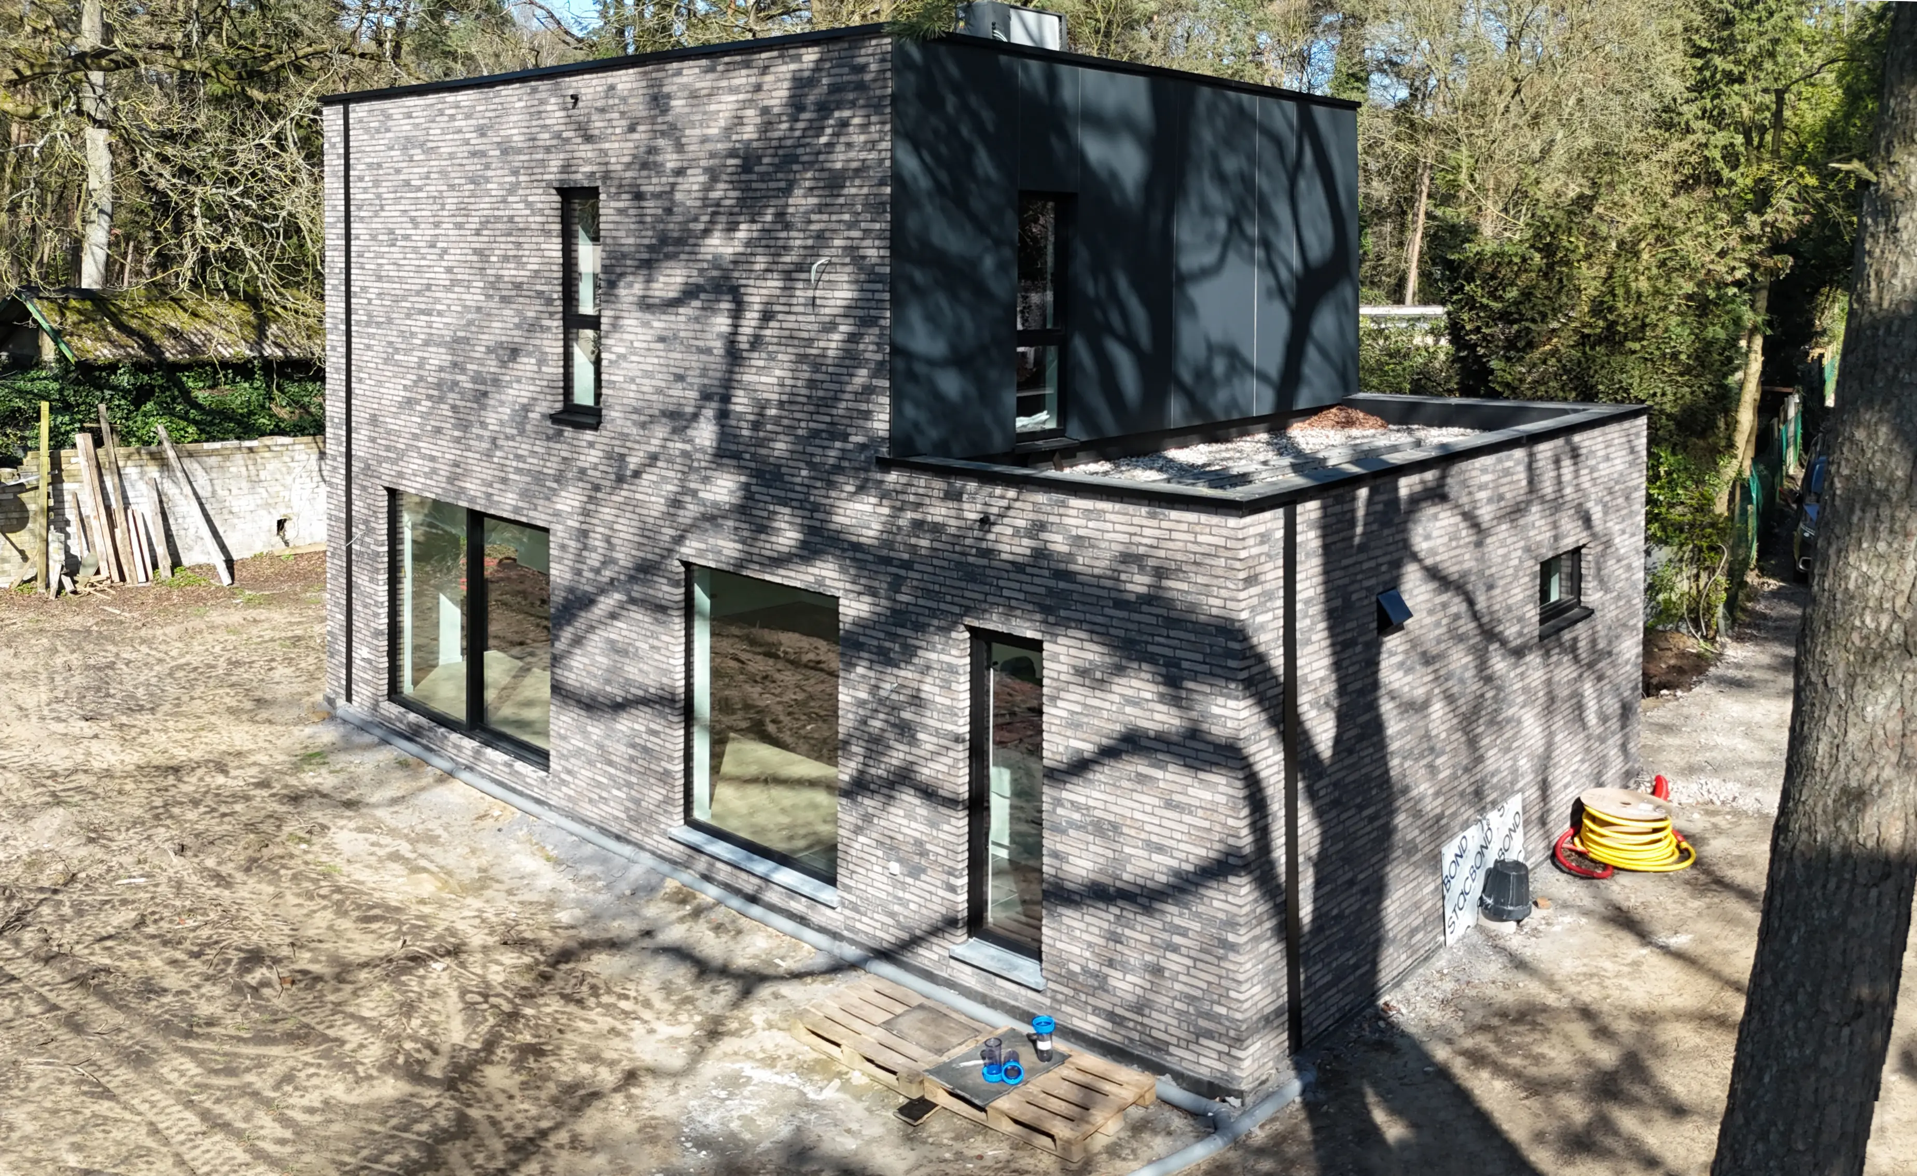
In Kalmthout, CIRCL is creating a sustainable new build home on a plot featuring a long, narrow driveway and a restricted building envelope. By making smart use of the site and applying efficient design principles, the result is a comfortable, energy efficient home that responds perfectly to the specific challenges of the land.
The project began as a demolition and rebuild: the original house no longer met modern energy standards, and renovation was neither technically nor financially viable. Together with CIRCL, the client opted for an entirely fresh design aligned with the latest criteria for insulation, comfort, and energy performance.
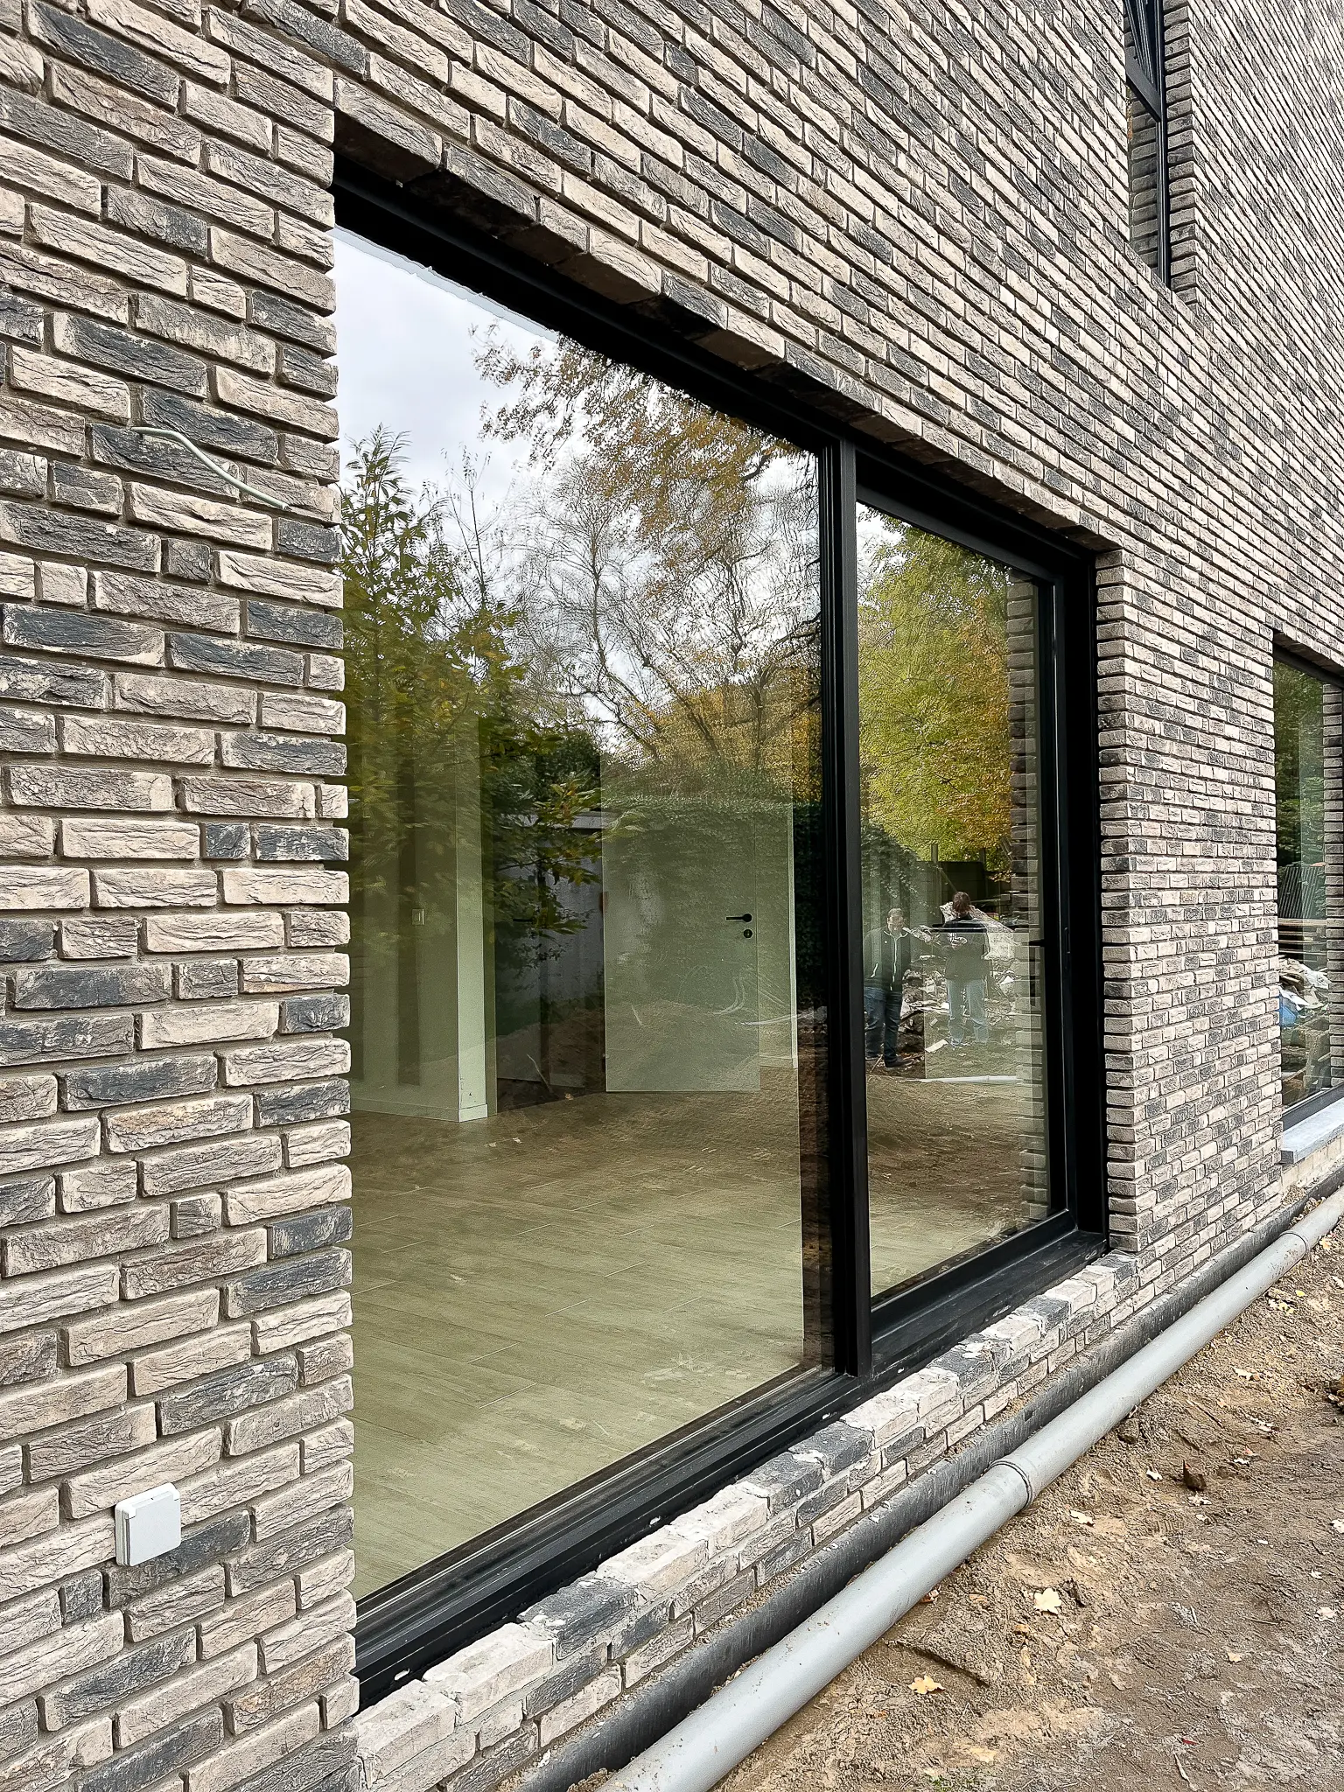
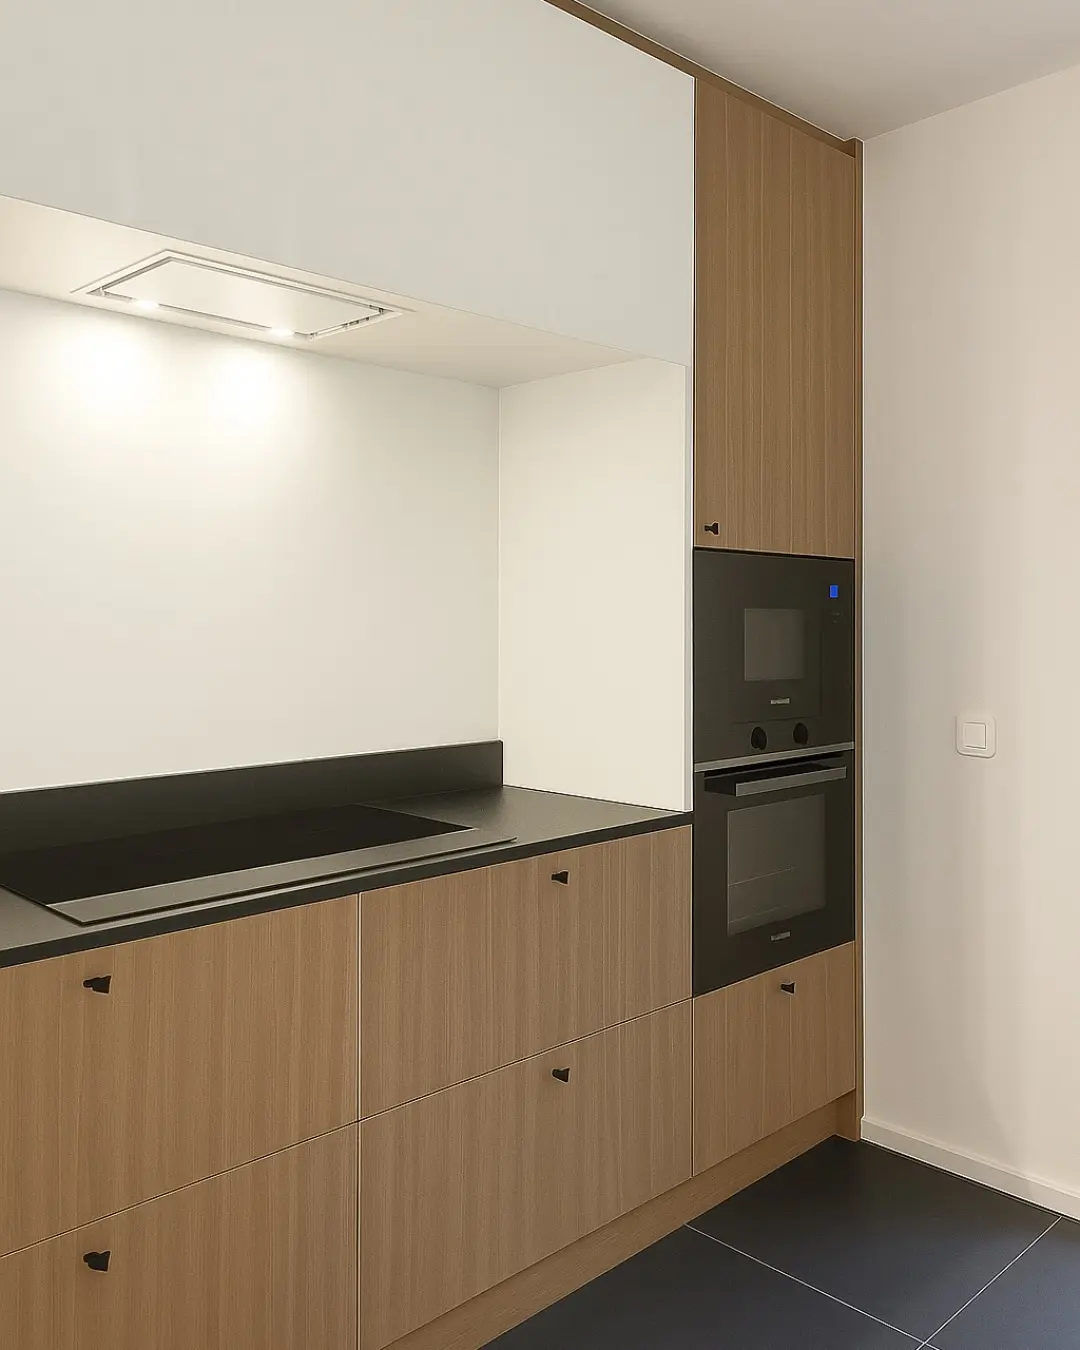
The new residence is tailored to the lifestyle of its residents. The open plan living area and kitchen form the heart of the ground floor, filled with natural light through expansive windows facing the garden. Directly adjoining the kitchen is a generous utility and storage room, already prepared for future conversion into a ground floor bathroom. Flexible, accessible, and ready for every stage of life.
The upper floor accommodates two bedrooms, a bathroom, and additional storage space. The landing also provides room for a dedicated workspace. With its blend of smart spatial planning, sustainable systems, and thoughtful architecture, this future focused home fits naturally within its Kalmthout surroundings.
Surface area
148 m²
Bedroom(s)
2
Bathroom(s)
1
Floors
2


Check out our related projects
Keerbergen
Meise