Leest
About this home
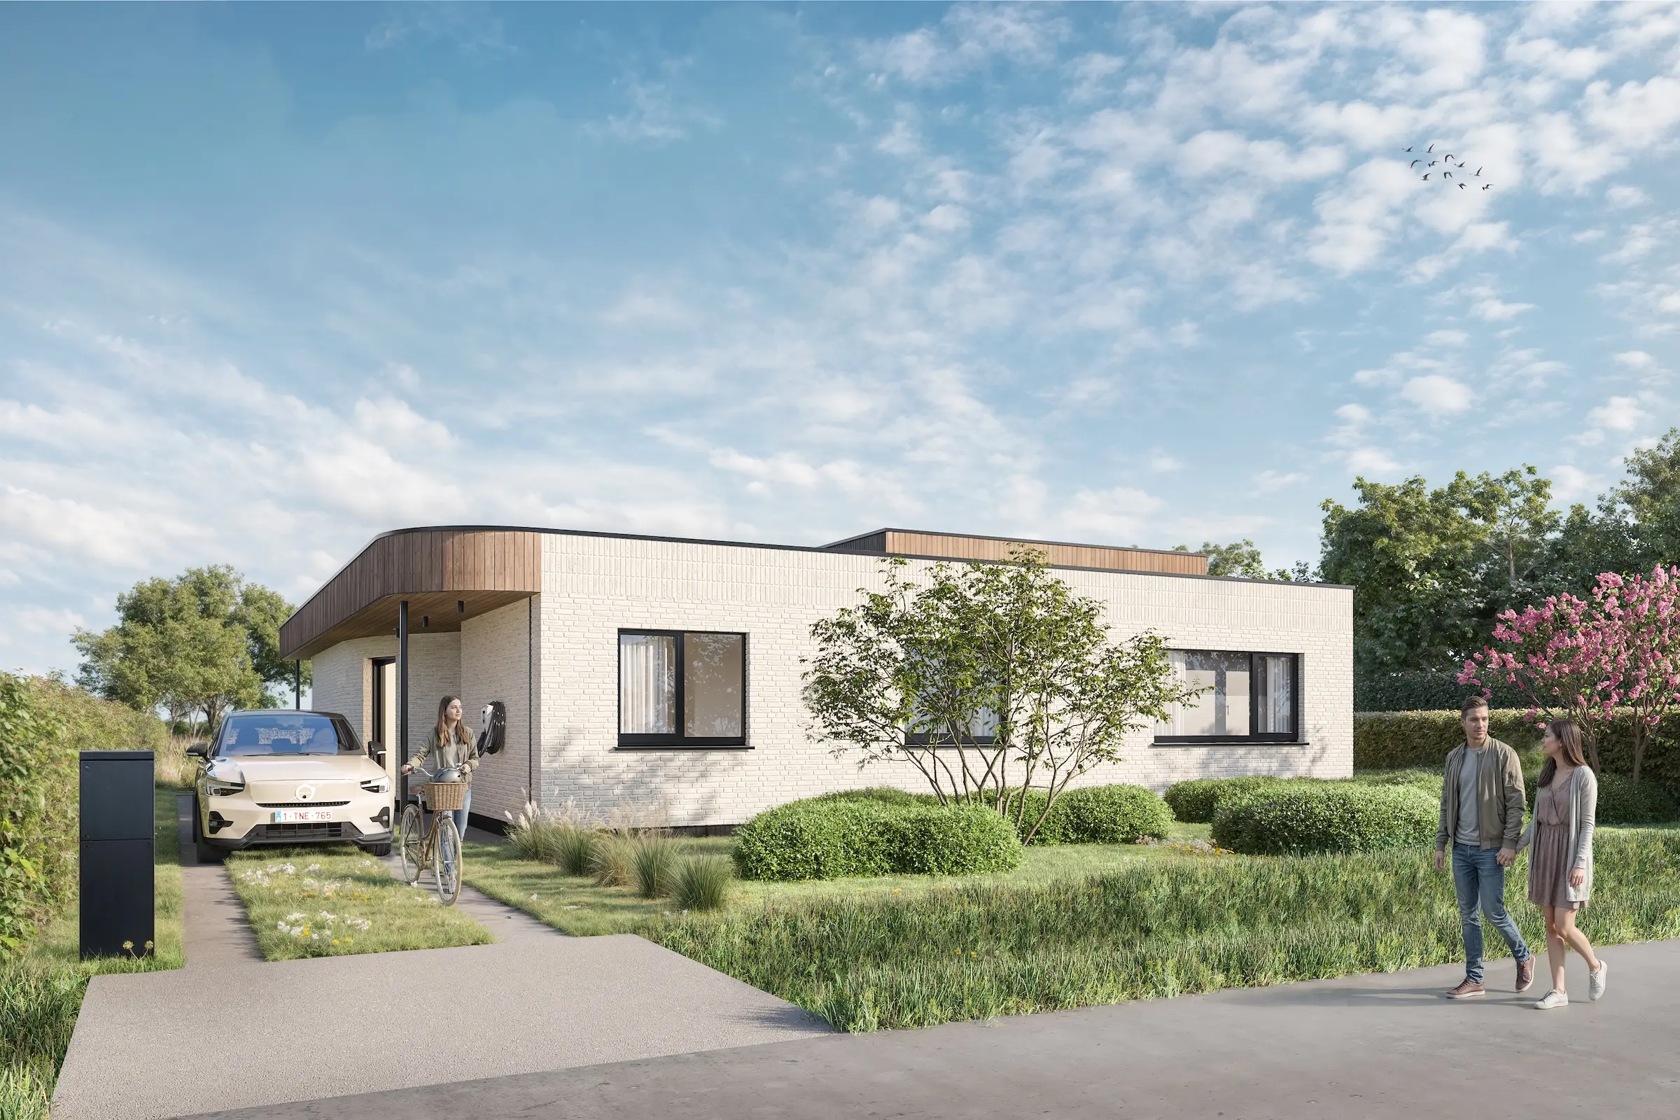
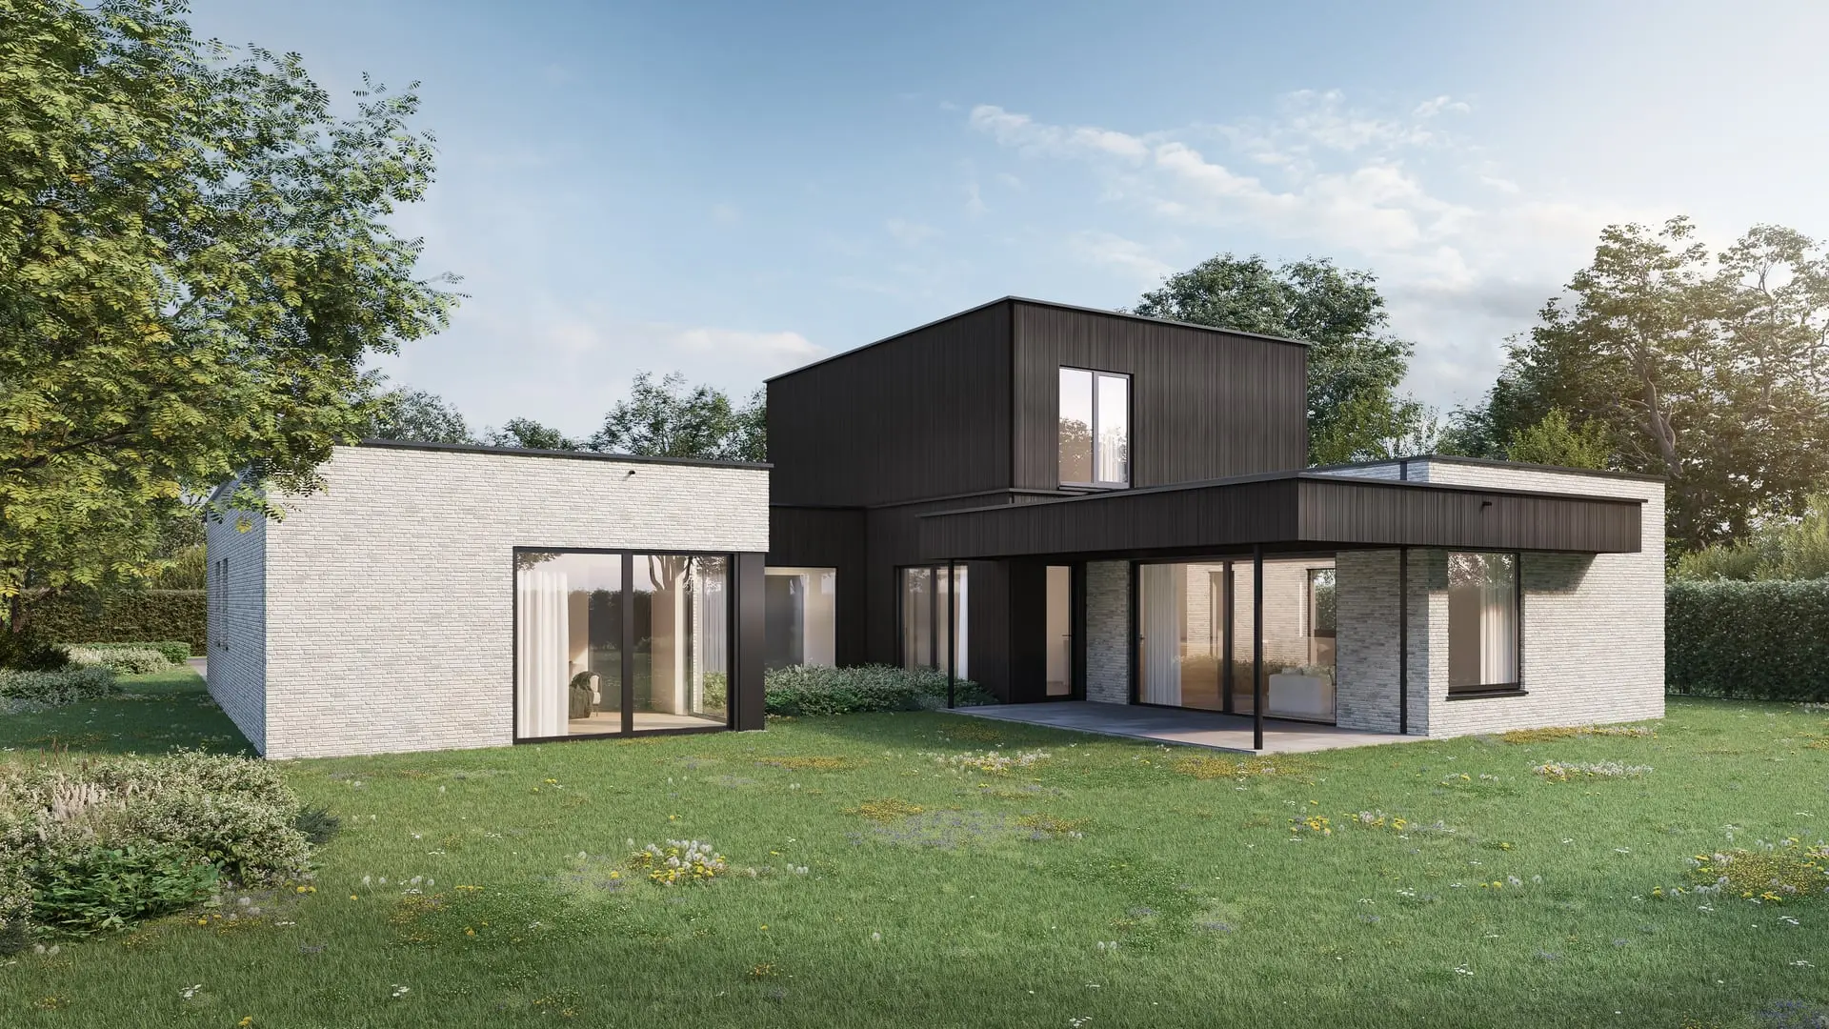
Architect Loore Van Laethem from buro Odette designed this sustainable, future oriented single storey home. The residence features a thoughtful open plan where space, light, and views take center stage. Upon entering, you are welcomed by a large glass partition in direct connection with the living room. This transparent transition enhances the sense of space while creating subtle zones between the entrance and the living area.
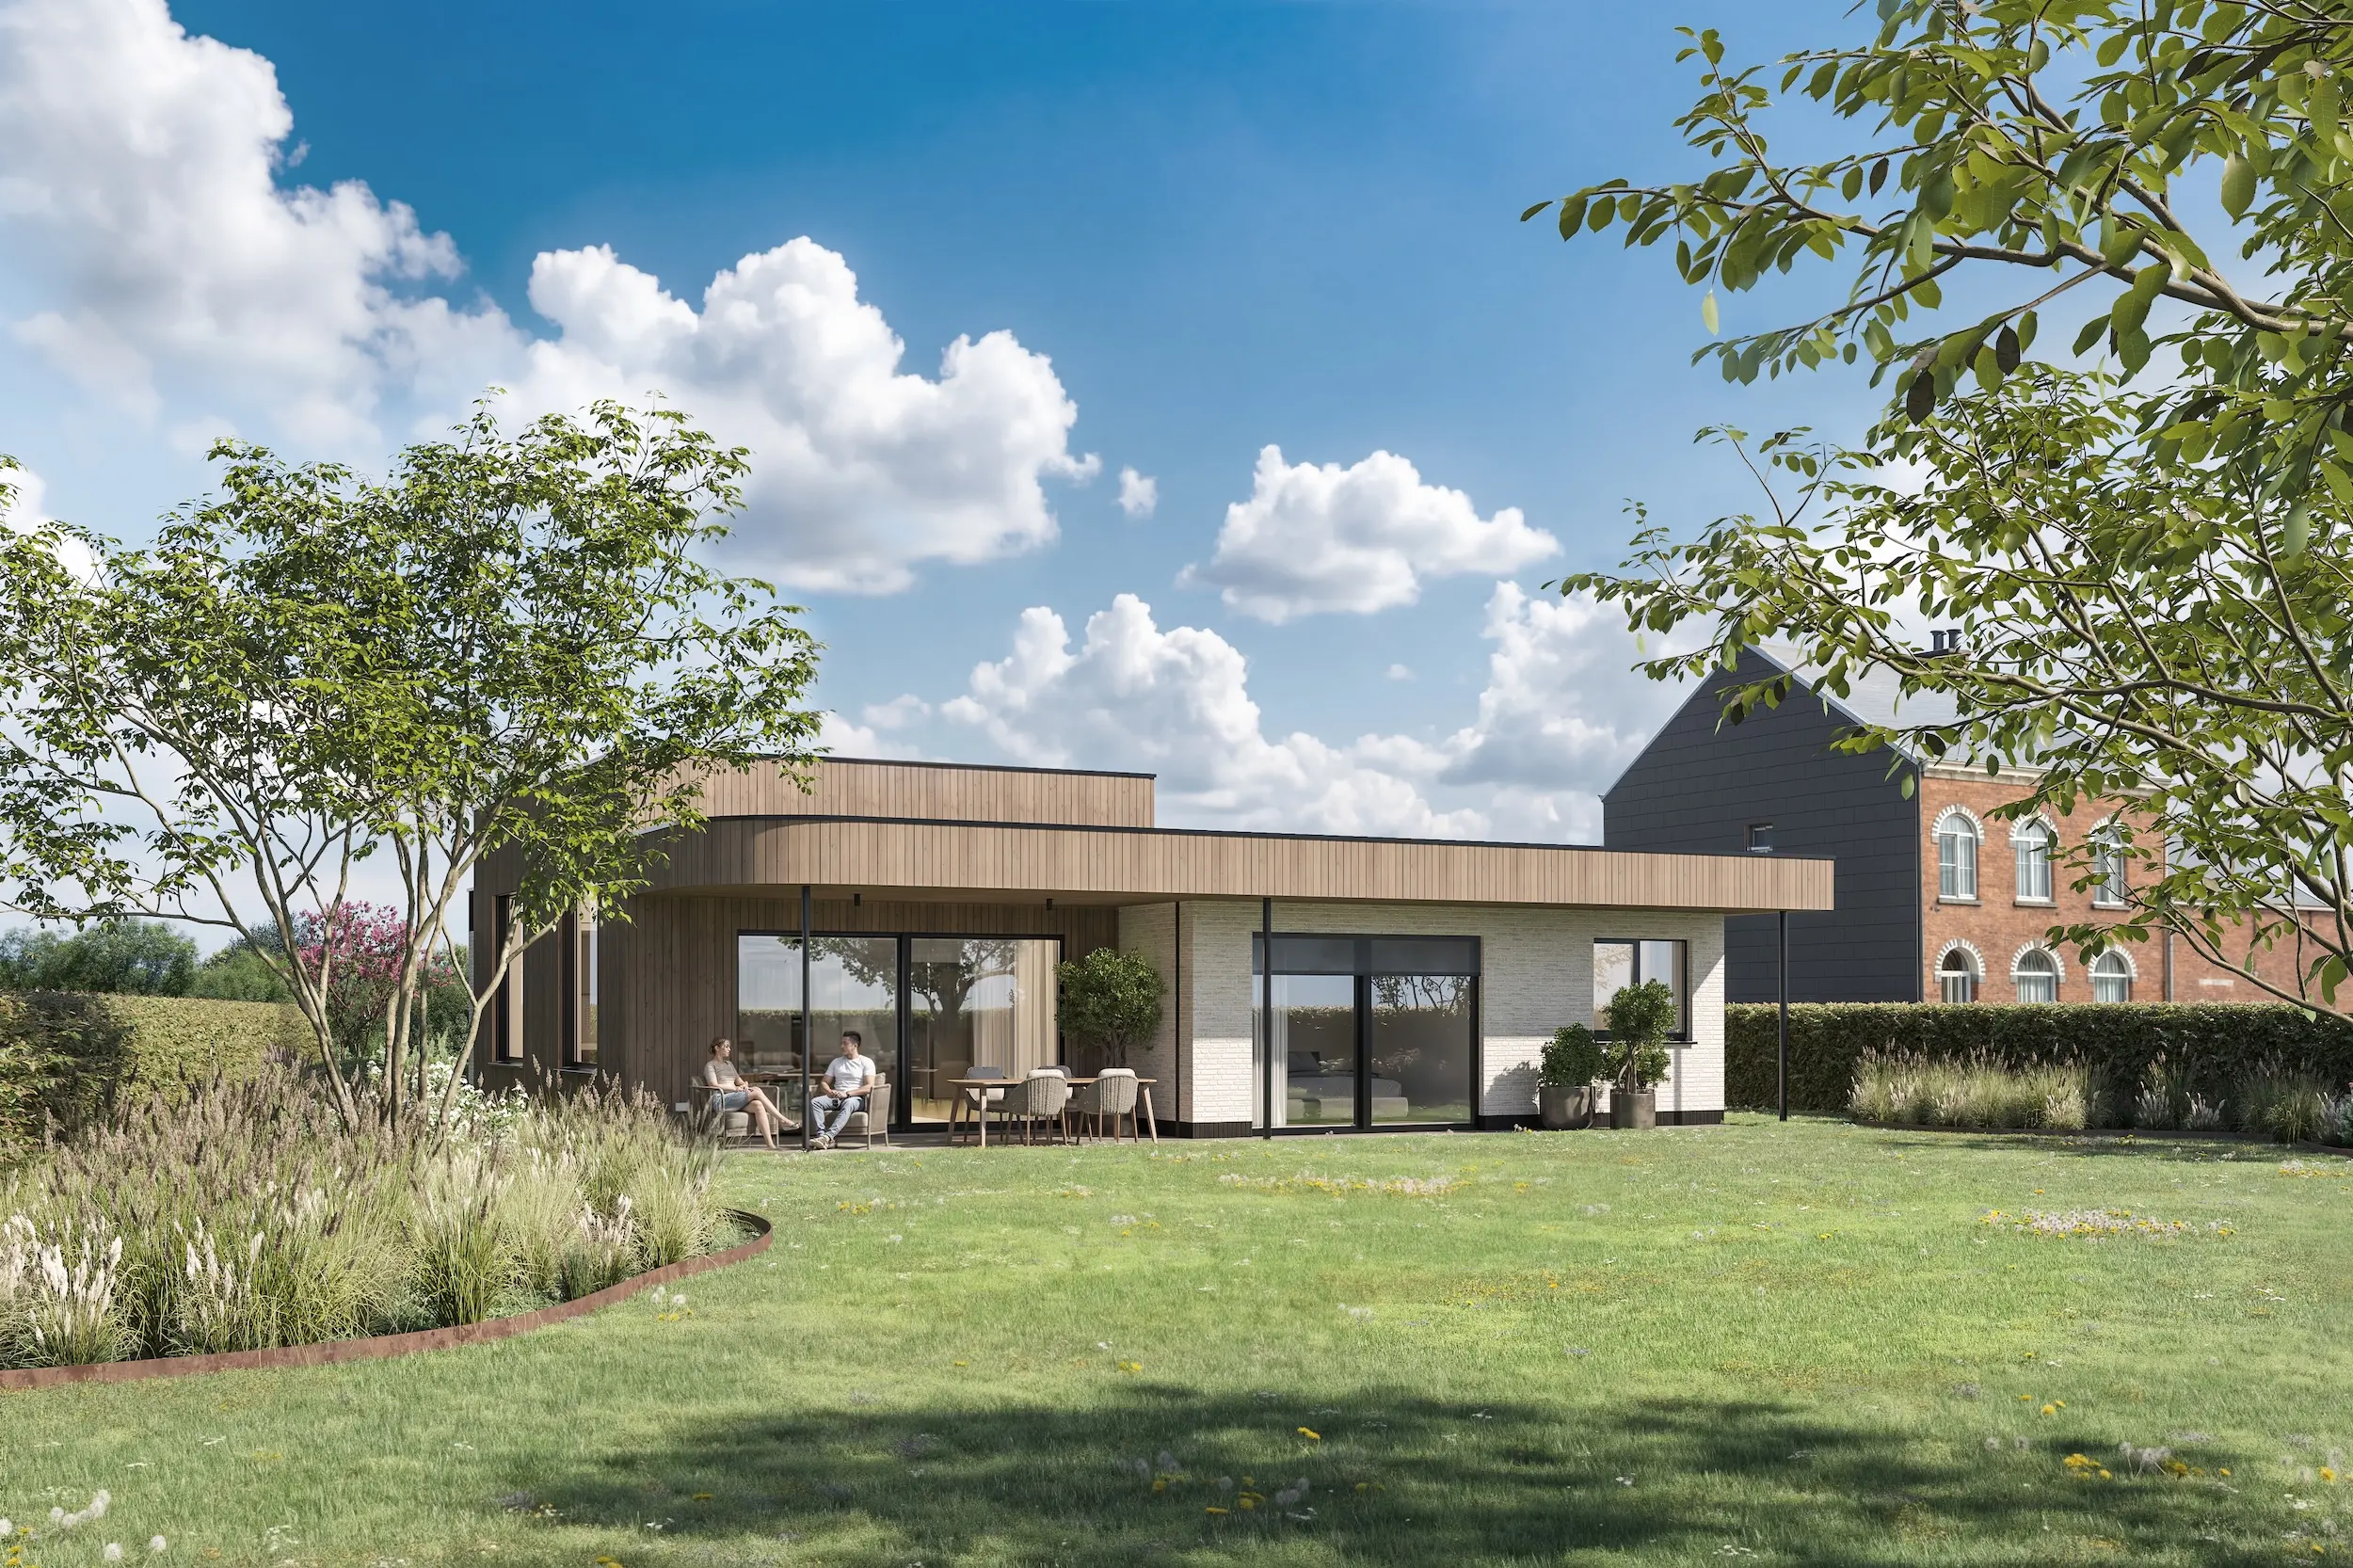
The open kitchen forms the beating heart of the home. Here, cooking, dining, and relaxing flow seamlessly together. Expansive windows draw abundant daylight inside and offer panoramic views of the surrounding meadows and the sweeping landscape.
The integrated canopy provides pleasant solar shading during warm days without losing connection to the garden and the surrounding environment. This keeps the interior bright and airy while limiting overheating.
The warm ambiance of the home is elevated by carefully chosen finishing materials. Vinyl floors and ceramic tiles in soft, warm tones create a timeless foundation and a cozy feeling. The materials blend harmoniously with the architectural lines of the house.
What makes this ground floor home truly special is its playful yet distinctive character. Subtle architectural elements soften the sleek lines and give the design an identity of its own. The result is a contemporary home where comfort, aesthetics, and landscape come together in a balanced and inviting whole.
Floor area
184 m²
Bathroom(s)
1
Bedroom(s)
2
Floors
1
Check out our related projects
Middelkerke
Waasmunster