Oud-Turnhout
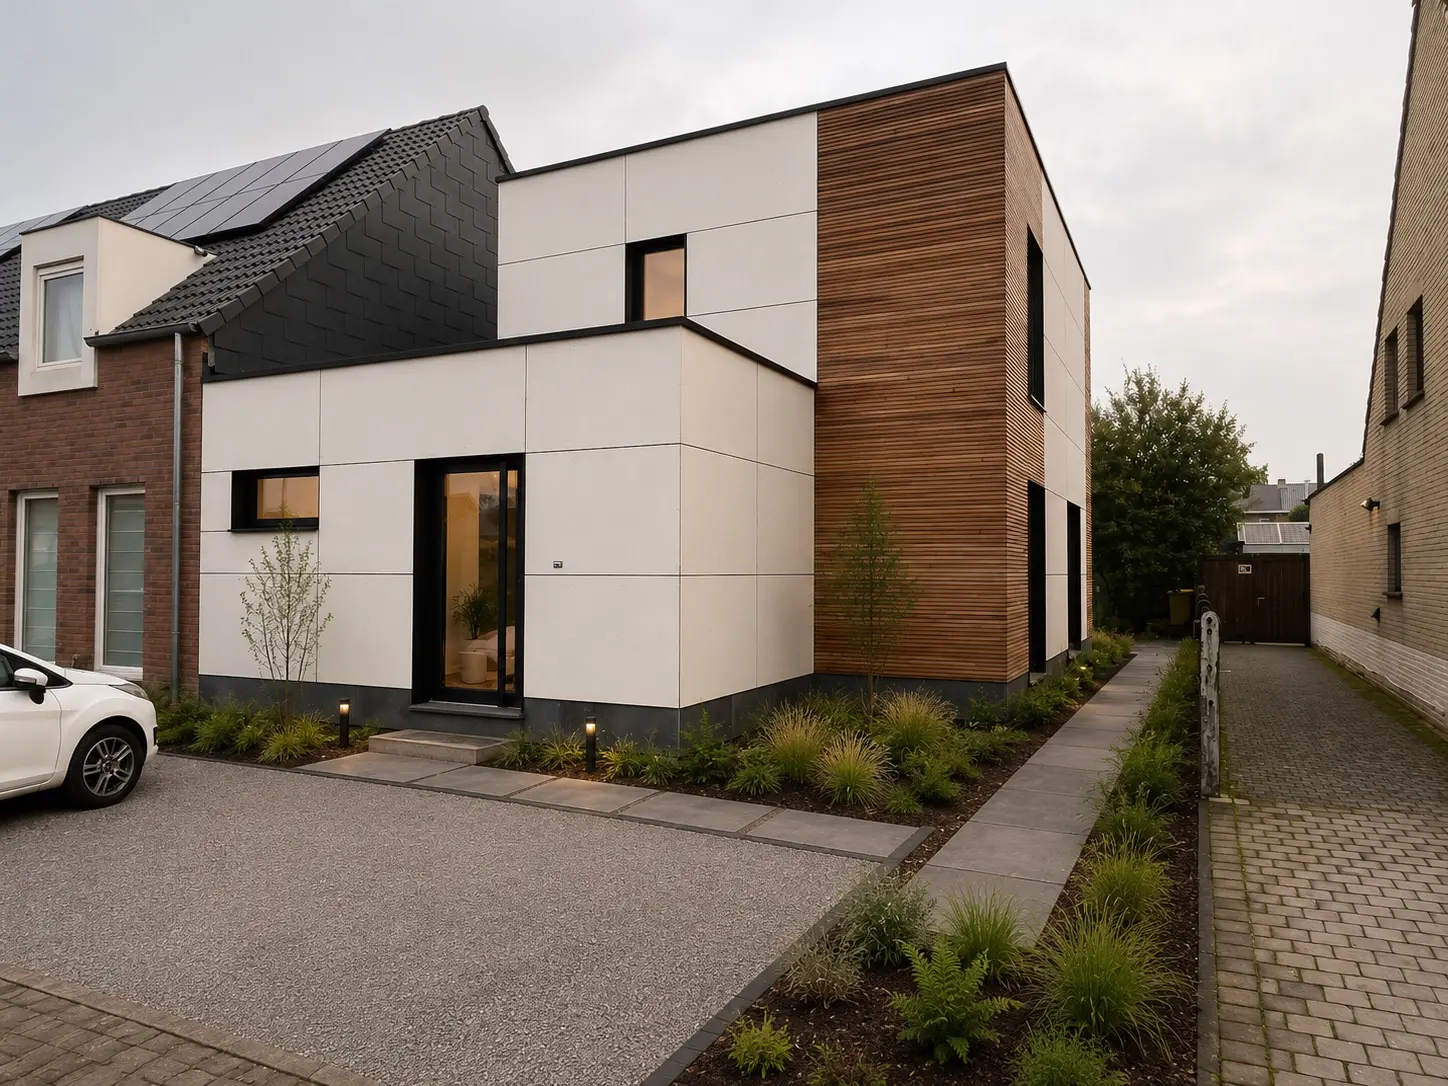
About this home
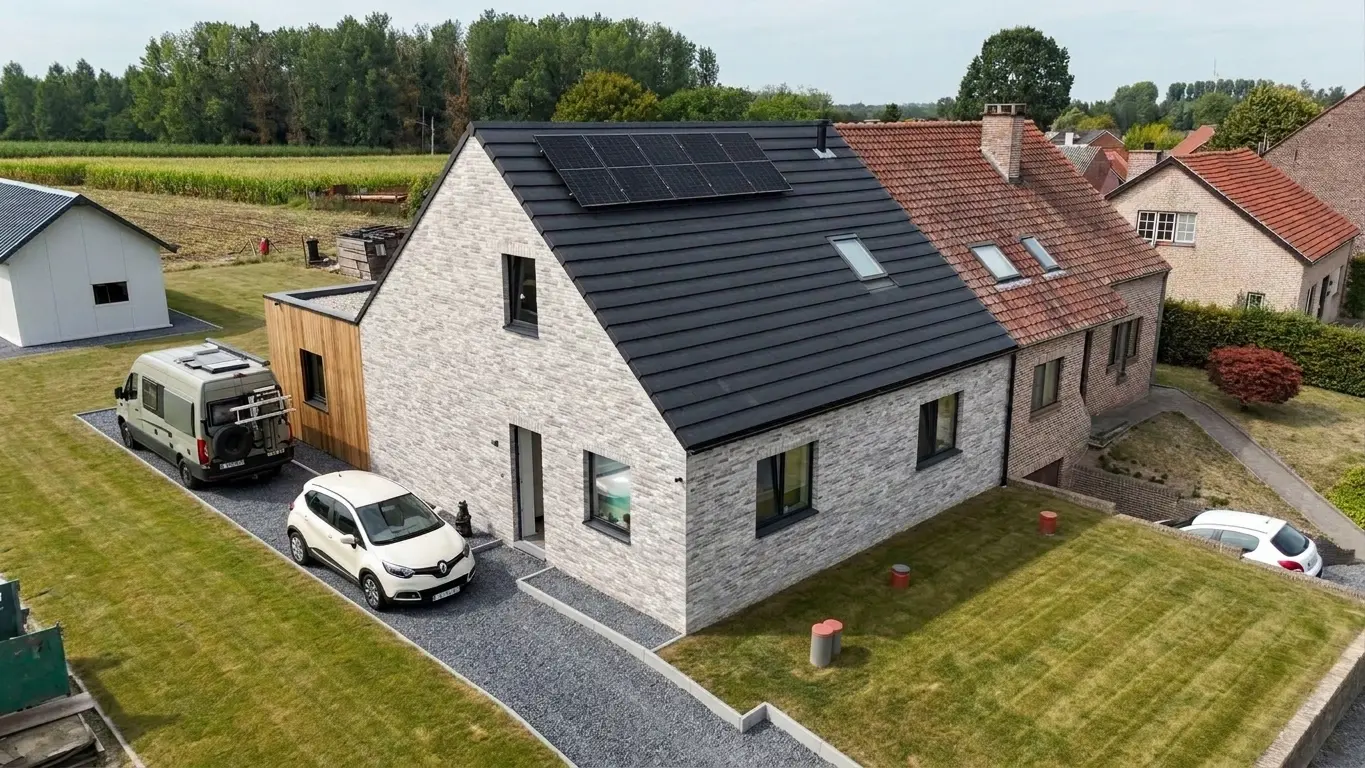
On a quiet street in Oud Turnhout, this compact family home was built in record time. A clever concept tailored to the residents’ daily lives, with everything they need neatly distributed across two floors.
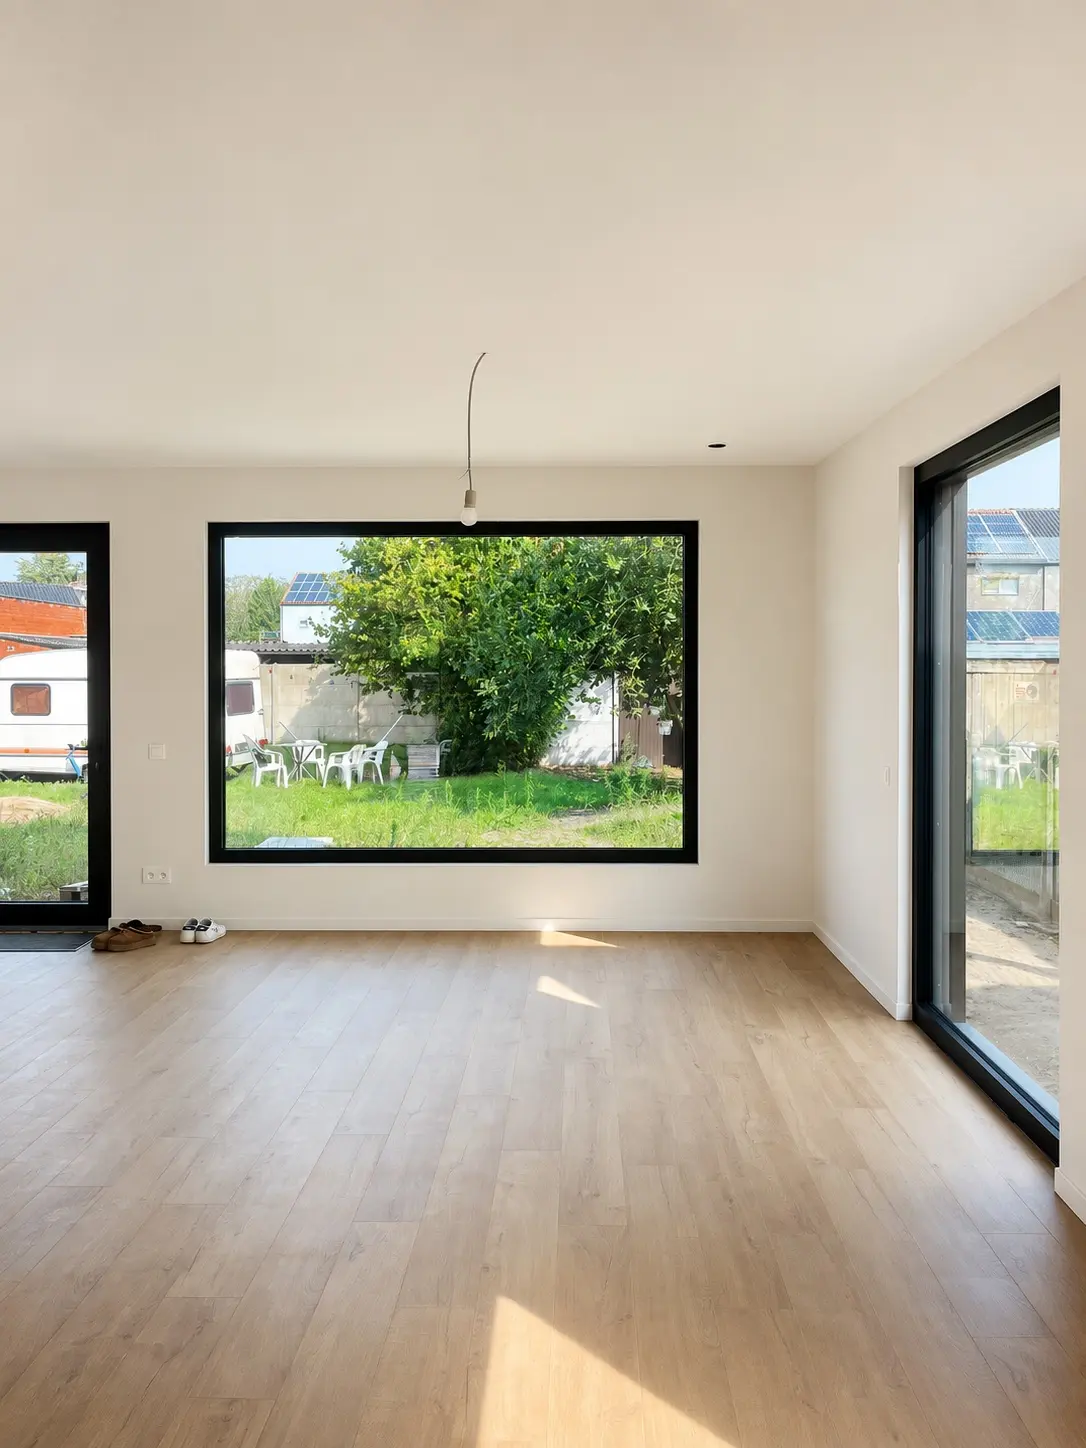
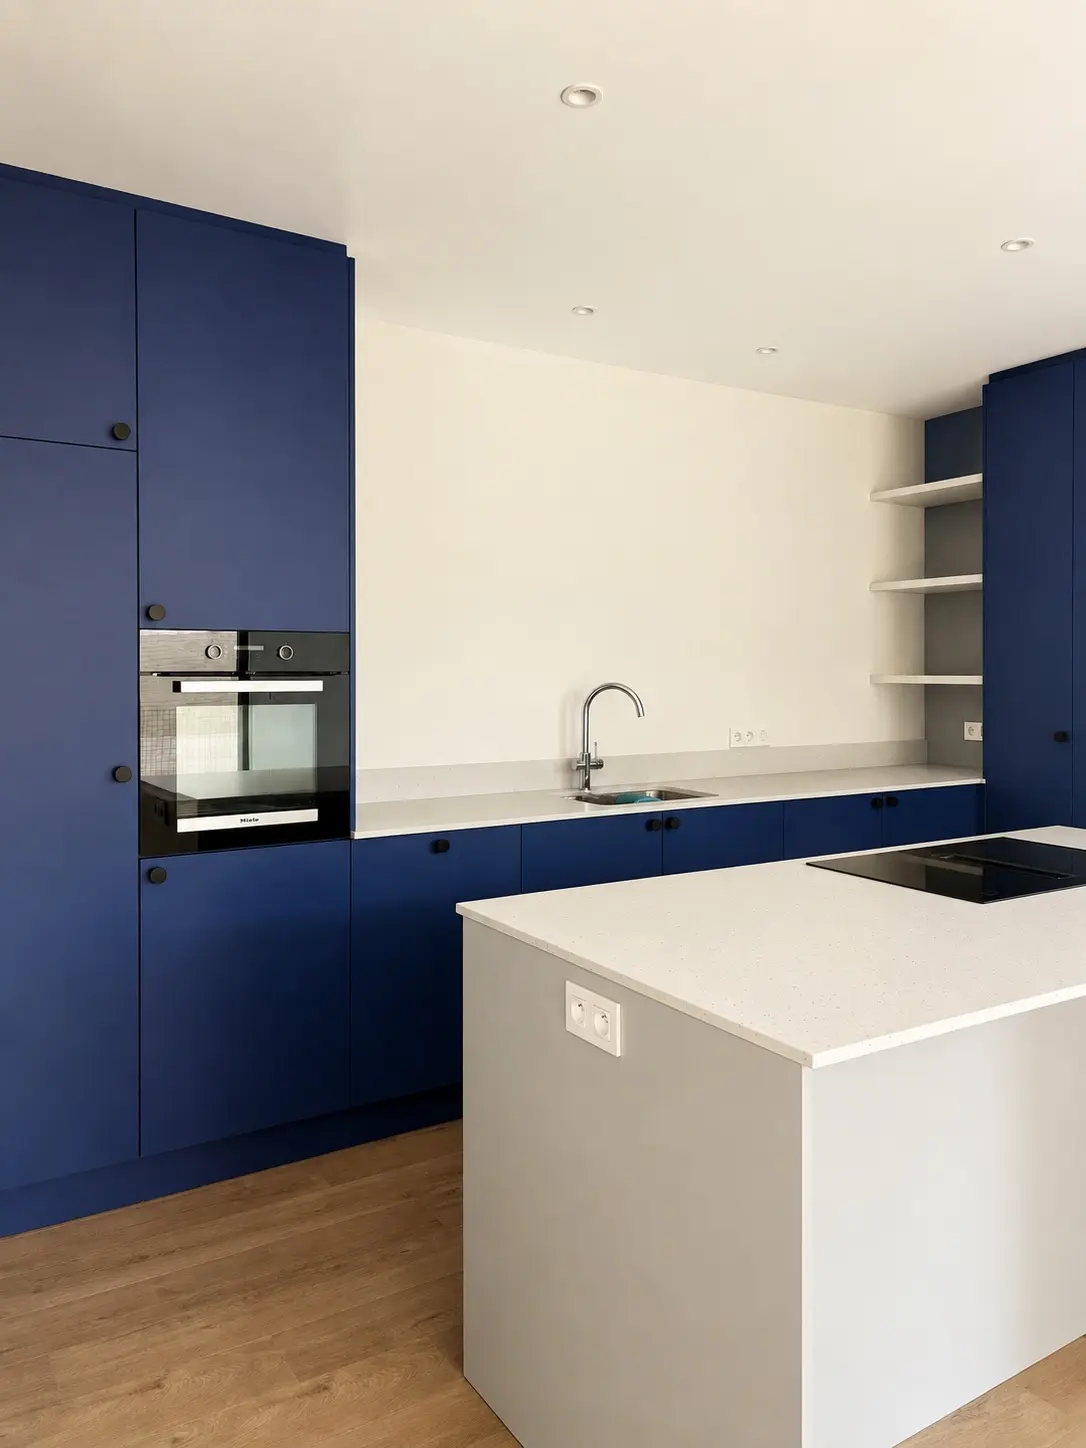
The residence was designed with a keen eye for efficiency and ease of living. The ground floor offers an open plan living space with dining area and kitchen directly opening onto the garden. The glazed front door fills the entrance hall with natural light, featuring a cloakroom and guest toilet, while a generous storage room adds practical convenience. Everything is tailored to the lifestyle of the residents.
Upstairs accommodates three bedrooms, a bathroom, a separate toilet, and a dedicated laundry room. The spaces are compact yet smartly laid out, benefiting from abundant natural daylight thanks to strategically positioned windows and low parapets. The entire home radiates calmness and simplicity, designed to grow alongside its family.
Type
Demolition & reconstruction
Floor area
127 m²
Additional space
8,3 m²
CO₂ saved
41,4 ton
Bedroom(s)
3
Bathroom(s)
1
Floors
2
CIRCL thought along with me, the communication went smoothly and I now have a beautiful house of very high quality in which it is wonderful to live! It was great working with such a driven and committed team!

Lene Vos
Eigenaar van een CIRCL-woning
Check out our related projects
Gentbrugge
Bilzen-Hoeselt